


Ray McDevitt
- Buy
- Sell
https://www.ruhlmortgage.com/ChrisSchneider.html
Description
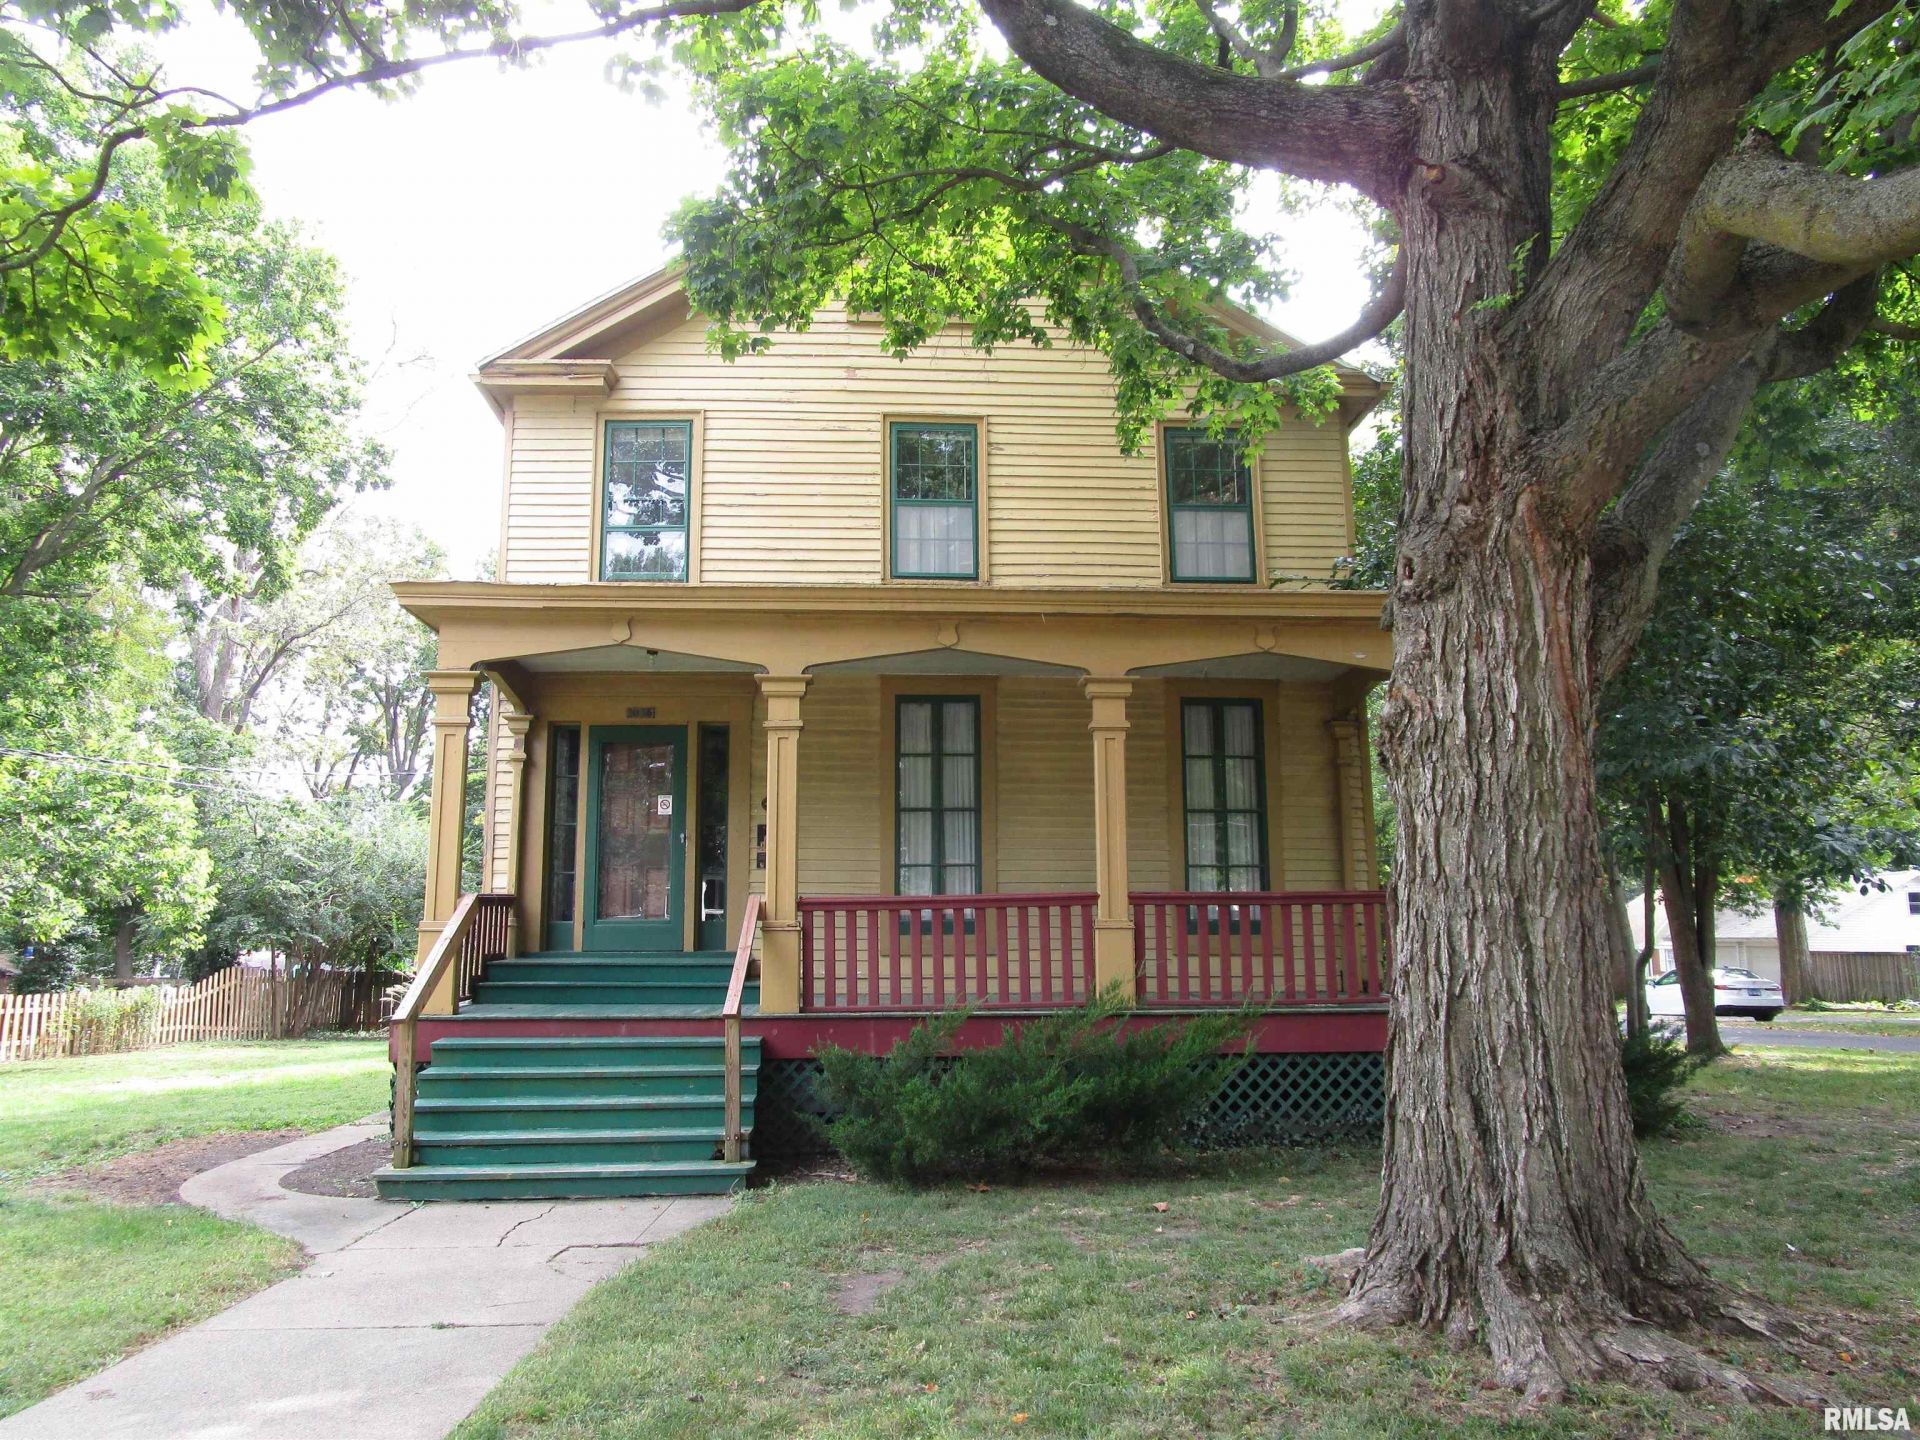
Jacksonville is steeped in rich history with many reminders of our legendary past. One of our Nationally Designated treasures ,noted for the underground railroad and documented , will soon be on the market, and looking for for a buyer that will be ready to be the next caretaker of this gem of our city. The moment you open the door you feel the history speak, so much life has passed through these rooms and there is still lots of life left to be lived and loved here. Original features still exist ,glass paned windows with bubbles and ripples .Floors, that could tell a story as to who has been here . You can touch history which makes this home even more magical, the time warp is here. ..Documented to be built in 1838, it is in the historic district (one block from Illinois College),so with this there are certain criteria that need to be followed when restoring the home .Please contact the Jacksonville City Website for details on historic structures and the criteria to be followed when restoration is to be begin. Commonly known as the Gillett Home,Jacksonville,Ill. ( GOOGLE) if you would like to seek more history. This will not qualify for VA,FHA,RURAL financing. Please attach financing approval letter with all purchase offers. BEING SOLD AS IS, inspections welcome. ALL OFFERS TO PURCHASE WILL BE PRESENTED TO THE SELLER AND OPENED 10/21
Property Highlights
Property Type: Residential - Single Family
Total Living Area SF: 3,672
Walkout Basement
Garage Size: 2
Built in 1838
High School: Jacksonville District #117
Middle School: Jacksonville
Kitchen Island
Dining Formal
Eat-In Kitchen
Two Fireplaces
General Information
Bedrooms: 4
Bathrooms: 2
Sqft: 3,672
County: Morgan
High School: Jacksonville District #117
Subdivision: None
Listed By:
Hills, Steve, REALTORS
Office: 217-245-9589
RMLSA
MLS ID: CA1047011
Room Information
Bedroom 1: 16 X 16 Level - Upper
Bedroom 2: 14 X 10 Level - Upper
Bedroom 3: 15 X 9 Level - Upper
Bedroom 4: 15 X 9 Level - Main
Living Room: 17 X 16 Level - Main
Family Room: 18 X 13 Level - Main
Dining Room: 16 X 15 Level - Main
Kitchen: 18 X 13 Level - Main
Office: 15 X 9 Level - Upper
Laundry: 10 X 6 Level - Upper
Additional Room: 15 X 10 Level - Main

Shown By
Get in Touch
Shown By
Contact an agent to learn more about
1005 Grove Street, Jacksonville, IL 62650.
Mortgage Calculator

Call or Click to get Pre-Approved!
563-441-1862
toll free 866-441-1862
Customize Your Rate
| Loan Type | 30 Year Fixed | FHA 30 Year Fixed | 15 Year Fixed |
| Purchase Price | $74,900 | $74,900 | $74,900 |
| Down Payment | $14,980 | $2,622 | $18,725 |
| Monthly Mortgage Amount | $389 | $477 | $482 |
| Taxes | $104 | $104 | $104 |
| Insurance | $100 | $100 | $100 |
| HOA/Dues/Fees | $0 | $0 | $0 |
| Monthly Mortage Insurance | $0 | $33 | $0 |
| Monthly Estimated Total | $593 | $714 | $686 |
Ray McDevitt
REALTOR®
Office: (563) 441-5228
Cell: (563) 940-0754
Licensed in IA & IL
Bettendorf Office
1228 Middle Road
Bettendorf, IA 52722
(563) 441-5000
Bettendorf, IA 52722
(563) 441-5000

Member Participants (and their affiliated licensees, if applicable) shall indicate on their websites that IDX information is provided exclusively for consumers’ personal non-commercial use, that it may not be used for any purpose other than to identify prospective properties consumers may be interested in purchasing, that the data is deemed reliable but is not guaranteed by MLS GRID, and that the use of the MLS GRID Data may be subject to an end user license agreement prescribed by the Member Participant’s applicable MLS if any and as amended from time to time. MLS GRID may, at its discretion, require use of other disclaimers as necessary to protect Member Participant, and/or their MLS from liability.
Based on information submitted to the MLS GRID. All data is obtained from various sources and may not have been verified by broker or MLS GRID. Supplied Open House Information is subject to change without notice. All information should be independently reviewed and verified for accuracy. Properties may or may not be listed by the office/agent presenting the information.
Privacy Policy / DMCA Notice / ADA Accessibility


This site is hosted, designed and copyright
© 1994 - 2026 by
Delta Media Group, Inc. -- Patent Pending --
Agent License Information: Licensed in IA & IL