


Ray McDevitt
- Buy
- Sell
https://www.ruhlmortgage.com/ChrisSchneider.html
Description
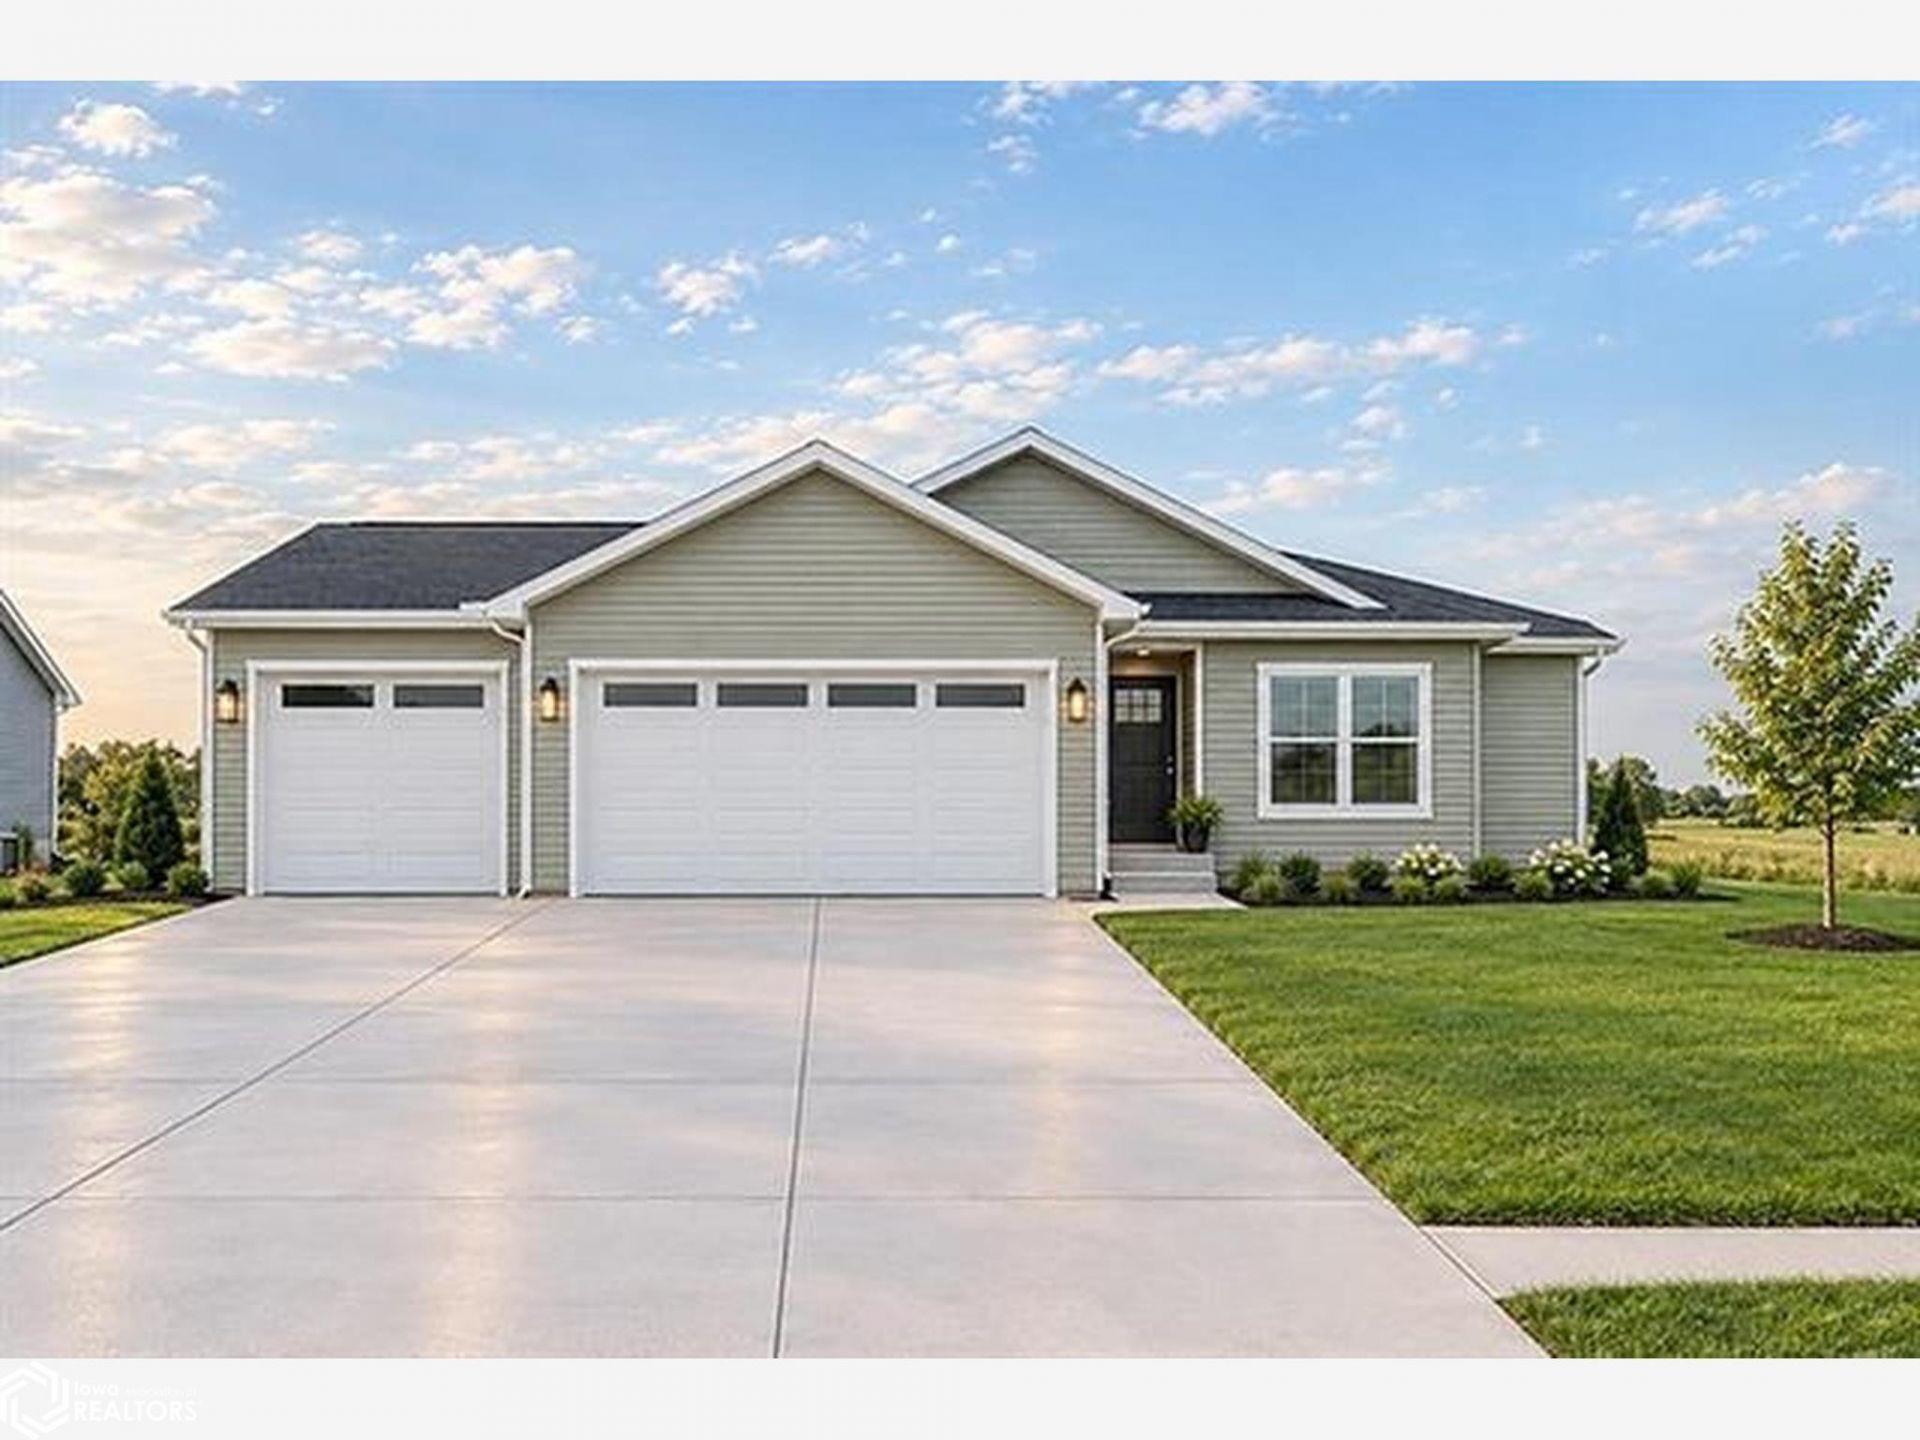
Welcome to the Cypress floor plan in Woodlawn Addition offering a smart, open-concept design with 3 bedrooms, 2 baths, and over 1,300 finished square feet on the main level. The spacious living area flows seamlessly into the kitchen and dining, ideal for everyday living and entertaining. The owner's suite features a walk-in closet and dual vanity bath, while two additional bedrooms provide flexibility for guests or office space. Enjoy outdoor living with a rear patio and the convenience of a 3-stall garage with attractive stone elevation. Unfinished basement offers excellent potential for future expansion. Property is under construction. Price subject to change with final selections. All dimensions are approx.
Property Highlights
Property Type: Residential - Single Family
Total Living Area SF: 1,370
Garage Size: 3
Attached Garage
Built in 2026
General Information
Bedrooms: 3
Bathrooms: 2
Sqft: 1,370
County: Tama
Subdivision: Woodlawn First Addition
Listed By:
Vine Valley Real Estate
319-249-5468
No Coast MLS
MLS ID: 6344348

Shown By
Get in Touch
Shown By
Contact an agent to learn more about
104 Leander Drive, Toledo, IA 52342.
Mortgage Calculator

Call or Click to get Pre-Approved!
563-441-1862
toll free 866-441-1862
Customize Your Rate
| Loan Type | 30 Year Fixed | FHA 30 Year Fixed | 15 Year Fixed |
| Purchase Price | $308,900 | $308,900 | $308,900 |
| Down Payment | $61,780 | $10,812 | $77,225 |
| Monthly Mortgage Amount | $1,603 | $1,967 | $1,986 |
| Taxes | $430 | $430 | $430 |
| Insurance | $100 | $100 | $100 |
| HOA/Dues/Fees | $0 | $0 | $0 |
| Monthly Mortage Insurance | $0 | $136 | $0 |
| Monthly Estimated Total | $2,133 | $2,633 | $2,516 |
Ray McDevitt
REALTOR®
Office: (563) 441-5228
Cell: (563) 940-0754
Licensed in IA & IL
Bettendorf Office
1228 Middle Road
Bettendorf, IA 52722
(563) 441-5000
Bettendorf, IA 52722
(563) 441-5000
Based on information submitted to the MLS GRID. All data is obtained from various sources and may not have been verified by broker or MLS GRID. Supplied Open House Information is subject to change without notice. All information should be independently reviewed and verified for accuracy. Properties may or may not be listed by the office/agent presenting the information.” Displays of minimal information (e.g. “thumbnails”, text messages, “tweets,” etc., of two hundred (200) characters or less) are exempt from this requirement but only when linked directly to a display that includes all required disclosures. For audio delivery of listing content, all required disclosures must be subsequently delivered electronically to the registered consumer performing the property search or linked to through the devices application.
Listings courtesy of No Coast MLS as distributed by MLS GRID.
DMCA Notice:
The Digital Millennium Copyright Act of 1998, 17 U.S.C. § 512 (the “DMCA”) provides recourse for copyright owners who believe that material appearing on the Internet infringes their rights under U.S. copyright law. If you believe in good faith that any content or material made available in connection with our website or services infringes your copyright, you (or your agent) may send us a notice requesting that the content or material be removed, or access to it blocked. Notices must be sent in writing by email to DMCAnotice@MLSGrid.com. “The DMCA requires that your notice of alleged copyright infringement include the following information:
(1) description of the copyrighted work that is the subject of claimed infringement;
(2) description of the alleged infringing content and information sufficient to permit us to locate the content;
(3) contact information for you, including your address, telephone number and email address;
(4) a statement by you that you have a good faith belief that the content in the manner complained of is not authorized by the copyright owner, or its agent, or by the operation of any law;
(5) a statement by you, signed under penalty of perjury, that the information in the notification is accurate and that you have the authority to enforce the copyrights that are claimed to be infringed; and
(6) a physical or electronic signature of the copyright owner or a person authorized to act on the copyright owner’s behalf. Failure to include all of the above information may result in the delay of the processing of your complaint.
Privacy Policy / DMCA Notice / ADA Accessibility


This site is hosted, designed and copyright
© 1994 - 2026 by
Delta Media Group, Inc. -- Patent Pending --
Agent License Information: Licensed in IA & IL