


Ray McDevitt
- Buy
- Sell
https://www.ruhlmortgage.com/ChrisSchneider.html
Description
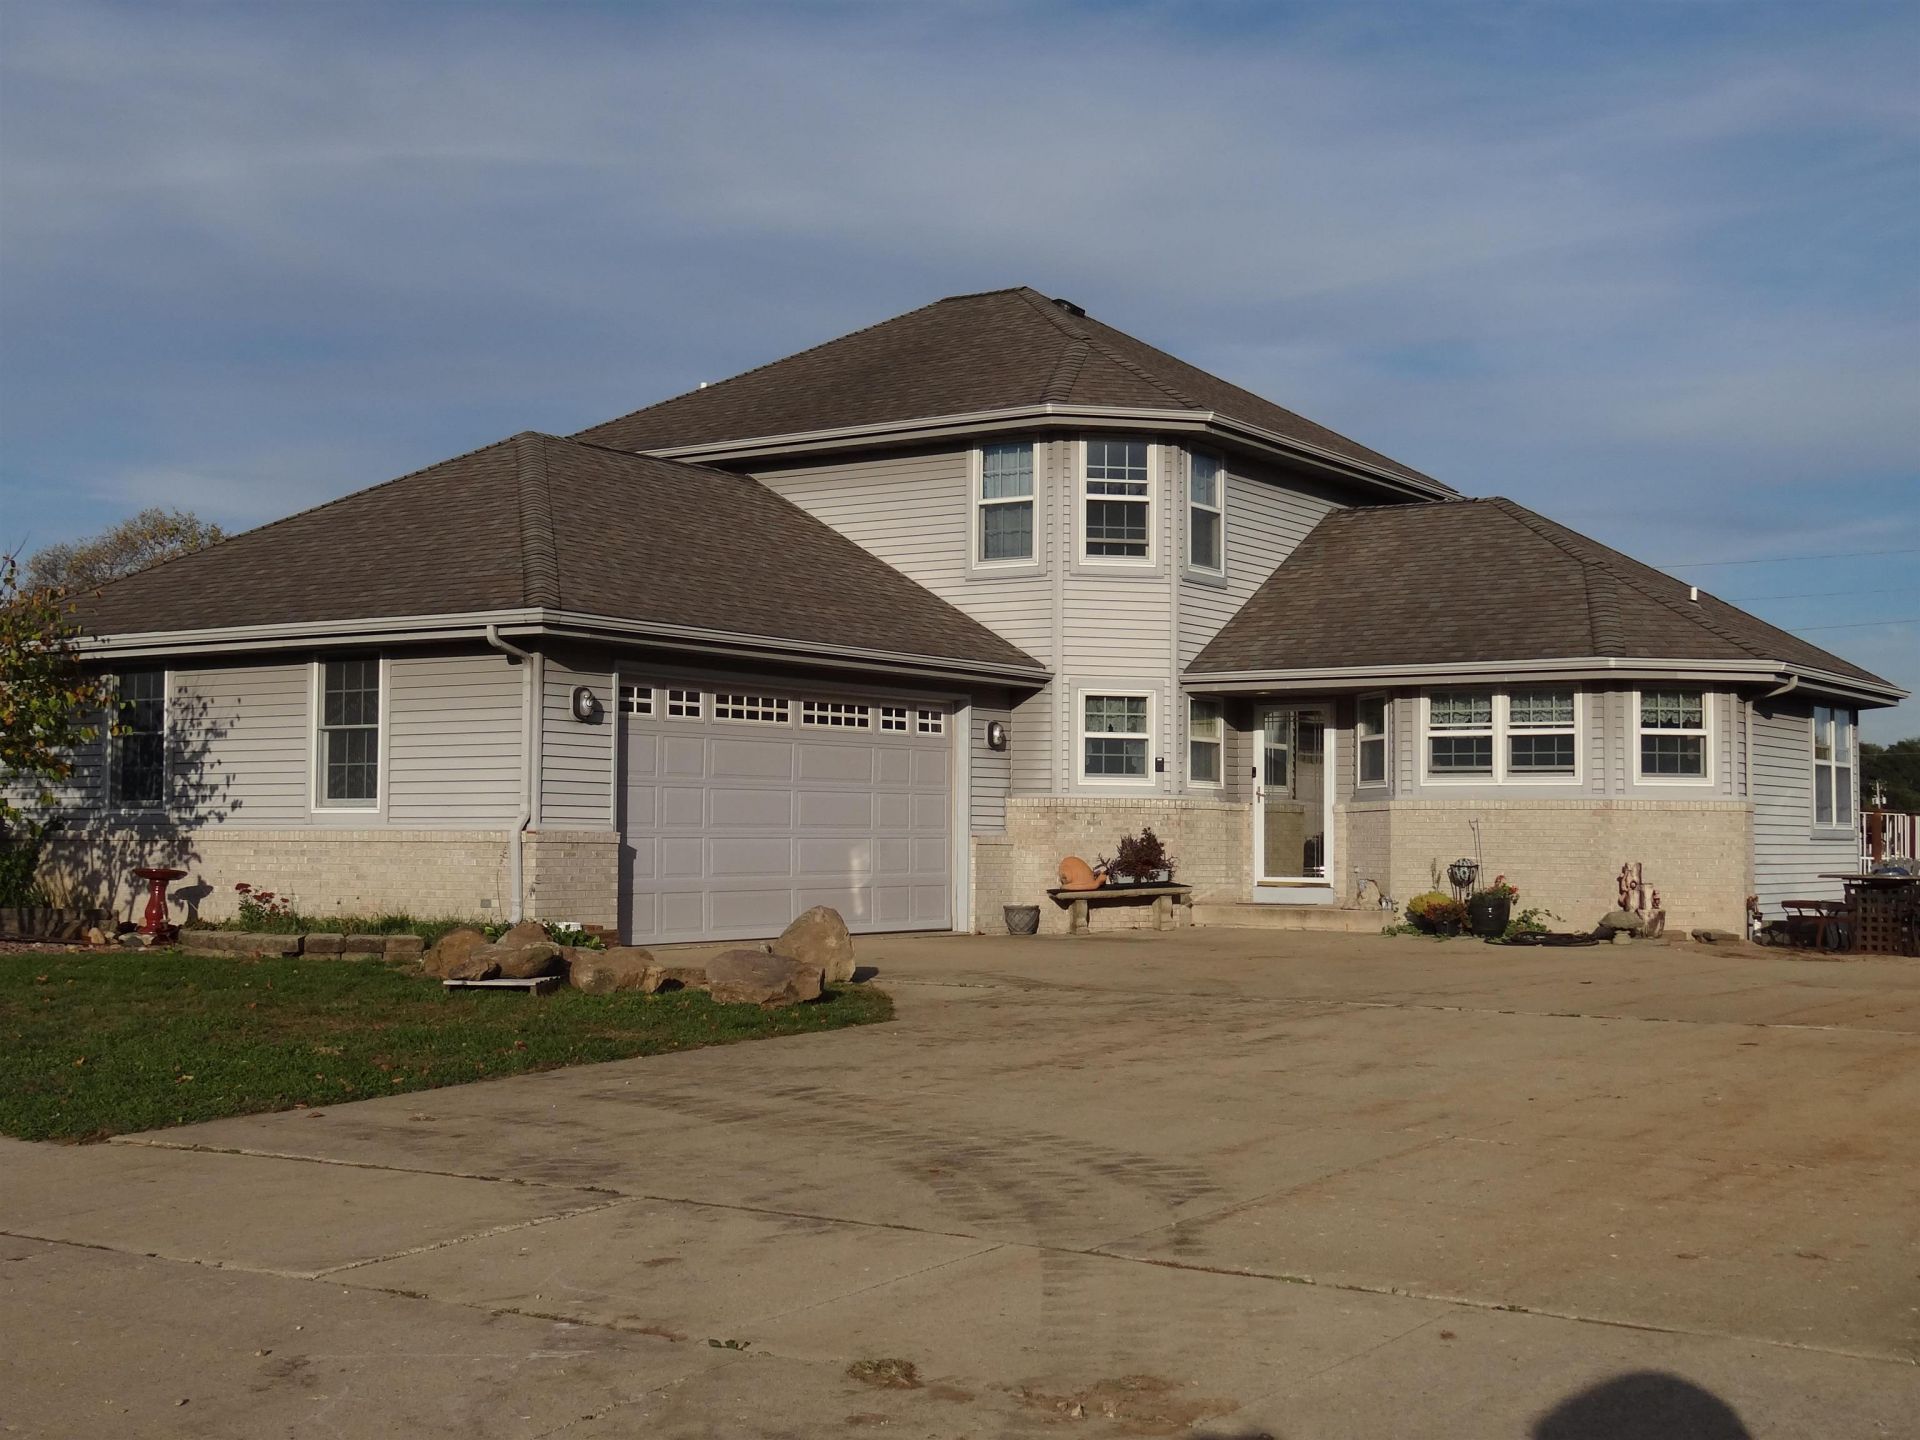
Builder's personal home on the market for the first time. Custom built 3 bd 2.5 bath on a .54 acre lot on Janesville's far east side. A towering foyer entry w/hardwd flrs w/tile surround leads to large kitchen w/island. Maple dovetail cabinets w/tons of pull-out drawers, tile flrs, tile backsplash, all appliances incl. Eat-in kitchen area for extra seating. Sunken living rm w/nearly 10ft ceilings, brand new carpet, fireplace w/custom curly maple inlay mantle. Main flr primary bdrm w/private bath & walk-in closet. 2 bdrms upstairs share a Jack & Jill bathrm. Walkout exposed LL is partially finished w/9 ft ceilings, office/music rm, & Tiki rm w/hot tub. Plenty of space to add another bedrm or rec rm area. Stubbed for full bathrm. Storage area w/exterior doors for lawnmower/golf cart etc. Tankless water heater. Main flr laundry. Interior walls are insulated in every room. Oversized 2 car garage w/8x18 ft door. Maintenance free deck incl grill w/gas line so never fill a tank again!
Property Highlights
Property Type: Residential - Single Family
Total Living Area SF: 2,463
Garage Size: 2
Built in 1999
Elementary School: Harrison
High School: Craig
Middle School: Marshall
Hot Tub
Brick Exterior
General Information
Bedrooms: 3
Bathrooms: 3
Sqft: 2,463
County: Rock
High School: Craig
Listed By:
Pifer's Auction & Realty
877-477-3105
SCWMLS
MLS ID: 2034971
Room Information
Primary Bedroom: 16x15 Level M
Bedroom 2: 14x12 Level U
Bedroom 3: 12x12 Level U
Kitchen: 14x10 Level M
Living/Great Room: 20x14 Level M
Listing Courtesy of:
Pifer's Auction & Realty
Agency Phone: 877-477-3105


Shown By
Get in Touch
Shown By
Contact an agent to learn more about
1046 Summerhill Drive, Janesville, WI 53546.
Mortgage Calculator

Call or Click to get Pre-Approved!
563-441-1862
toll free 866-441-1862
Customize Your Rate
| Loan Type | 30 Year Fixed | FHA 30 Year Fixed | 15 Year Fixed |
| Purchase Price | $449,900 | $449,900 | $449,900 |
| Down Payment | $89,980 | $15,747 | $112,475 |
| Monthly Mortgage Amount | $2,334 | $2,865 | $2,893 |
| Taxes | $626 | $626 | $626 |
| Insurance | $100 | $100 | $100 |
| HOA/Dues/Fees | $0 | $0 | $0 |
| Monthly Mortage Insurance | $0 | $198 | $0 |
| Monthly Estimated Total | $3,091 | $3,820 | $3,650 |
Ray McDevitt
REALTOR®
Office: (563) 441-5228
Cell: (563) 940-0754
Licensed in IA & IL
Bettendorf Office
1228 Middle Road
Bettendorf, IA 52722
(563) 441-5000
Bettendorf, IA 52722
(563) 441-5000
This information, provided by seller, listing broker, and other parties, may not have been verified.
Copyright © 2026 South Central Wisconsin MLS Corporation. All rights reserved
Privacy Policy / DMCA Notice / ADA Accessibility


This site is hosted, designed and copyright
© 1994 - 2026 by
Delta Media Group, Inc. -- Patent Pending --
Agent License Information: Licensed in IA & IL