


Ray McDevitt
- Buy
- Sell
https://www.ruhlmortgage.com/ChrisSchneider.html
Description
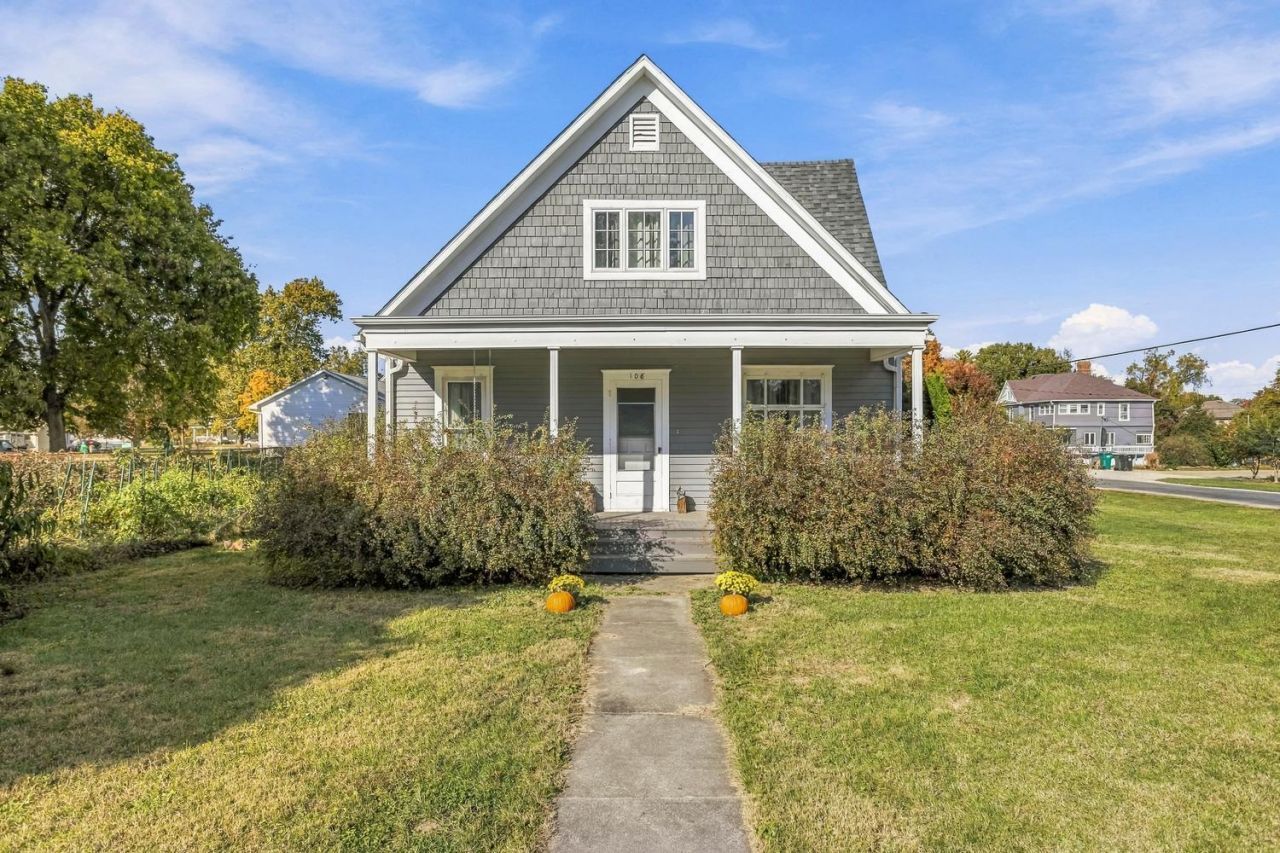
Feel the warmth and tender loving care throughout this charming three-bedroom, two-full-bath home with a two-car detached garage, nestled on a beautifully landscaped corner lot in the sweet town of Philo. The current owner has thoughtfully nurtured an assortment of fruit trees (peach, apple, cherry & rasberry) and bushes adding privacy, dimension, and natural beauty to the property. Relax on the front porch swing and enjoy small-town living, then step inside to discover tall ceilings, warm hardwood flooring, striking original woodwork, plaster walls in excellent condition, and a wonderfully functional layout. The first floor den could also easily be converted to a 4th bedroom. Sunshine fills the spacious living room, which flows seamlessly into the inviting dining room and fully equipped kitchen featuring abundant cabinetry and countertop space. The main level also offers a comfortable bedroom, a remodeled full bath, a versatile flex room ideal for an additional bedroom, family room, or home office, and a convenient laundry room with extra shelving. Enjoy the added practicality of the covered back porch, providing shelter and additional storage space. Upstairs, you'll find two additional bedrooms, a beautifully remodeled full bath, and another flexible living area offering even more possibilities. The older but sturdy detached garage provides plenty of room for vehicles, hobbies, and extra belongings. Notable updates include a new furnace in April 2020, roof replacement in 2023, renovated kitchen with updated pex plumbing throughout, new fixtures and garbage disposal in 2018, complete foundation tuckpointing in 2017, updated electrical, and recently painted porches and new porch stairs installed. A wonderful blend of character, functionality, and lovingly maintained outdoor spaces makes this home one to appreciate!
Property Highlights
Property Type: Residential - Single Family
Total Living Area SF: 1,732
Garage Size: 2
Built in 1920
Elementary School: Unity East Elementary School
High School: Unity High School
Middle School: Unity Junior High School
One Fireplace
General Information
Bedrooms: 3
Bathrooms: 2
Sqft: 1,732
County: Champaign
High School: Unity High School
Subdivision: Orig Town of Philo
Listed By:
Coldwell Banker R.E. Group
217-351-1988
MRED MLS
MLS ID: 12785249
Room Information
Office: 12X10
Bedroom 2: 19X10
Bedroom 3: 11X15
Dining Room: 15X10
Family Room: 11X11
Kitchen: 11X11
Laundry: 6X6
Living Room: 15X15
Primary Bedroom: 10X11

Shown By
Get in Touch
Shown By
Contact an agent to learn more about
108 E Van Buren Street, Philo, IL 61864.
Mortgage Calculator

Call or Click to get Pre-Approved!
563-441-1862
toll free 866-441-1862
Customize Your Rate
| Loan Type | 30 Year Fixed | FHA 30 Year Fixed | 15 Year Fixed |
| Purchase Price | $240,000 | $240,000 | $240,000 |
| Down Payment | $48,000 | $8,400 | $60,000 |
| Monthly Mortgage Amount | $1,261 | $1,548 | $1,543 |
| Taxes | $334 | $334 | $334 |
| Insurance | $100 | $100 | $100 |
| HOA/Dues/Fees | $0 | $0 | $0 |
| Monthly Mortage Insurance | $0 | $106 | $0 |
| Monthly Estimated Total | $1,695 | $2,088 | $1,977 |
Ray McDevitt
REALTOR®
Office: (563) 441-5228
Cell: (563) 940-0754
Licensed in IA & IL
Bettendorf Office
1228 Middle Road
Bettendorf, IA 52722
(563) 441-5000
Bettendorf, IA 52722
(563) 441-5000

Member Participants (and their affiliated licensees, if applicable) shall indicate on their websites that IDX information is provided exclusively for consumers’ personal non-commercial use, that it may not be used for any purpose other than to identify prospective properties consumers may be interested in purchasing, that the data is deemed reliable but is not guaranteed by MLS GRID, and that the use of the MLS GRID Data may be subject to an end user license agreement prescribed by the Member Participant’s applicable MLS if any and as amended from time to time. MLS GRID may, at its discretion, require use of other disclaimers as necessary to protect Member Participant, and/or their MLS from liability.
Based on information submitted to the MLS GRID. All data is obtained from various sources and may not have been verified by broker or MLS GRID. Supplied Open House Information is subject to change without notice. All information should be independently reviewed and verified for accuracy. Properties may or may not be listed by the office/agent presenting the information.
Privacy Policy / DMCA Notice / ADA Accessibility


This site is hosted, designed and copyright
© 1994 - 2026 by
Delta Media Group, Inc. -- Patent Pending --
Agent License Information: Licensed in IA & IL