


Ray McDevitt
- Buy
- Sell
https://www.ruhlmortgage.com/ChrisSchneider.html
Open Houses
Sat, Nov 7th 10:00am - 12:00pm
Description
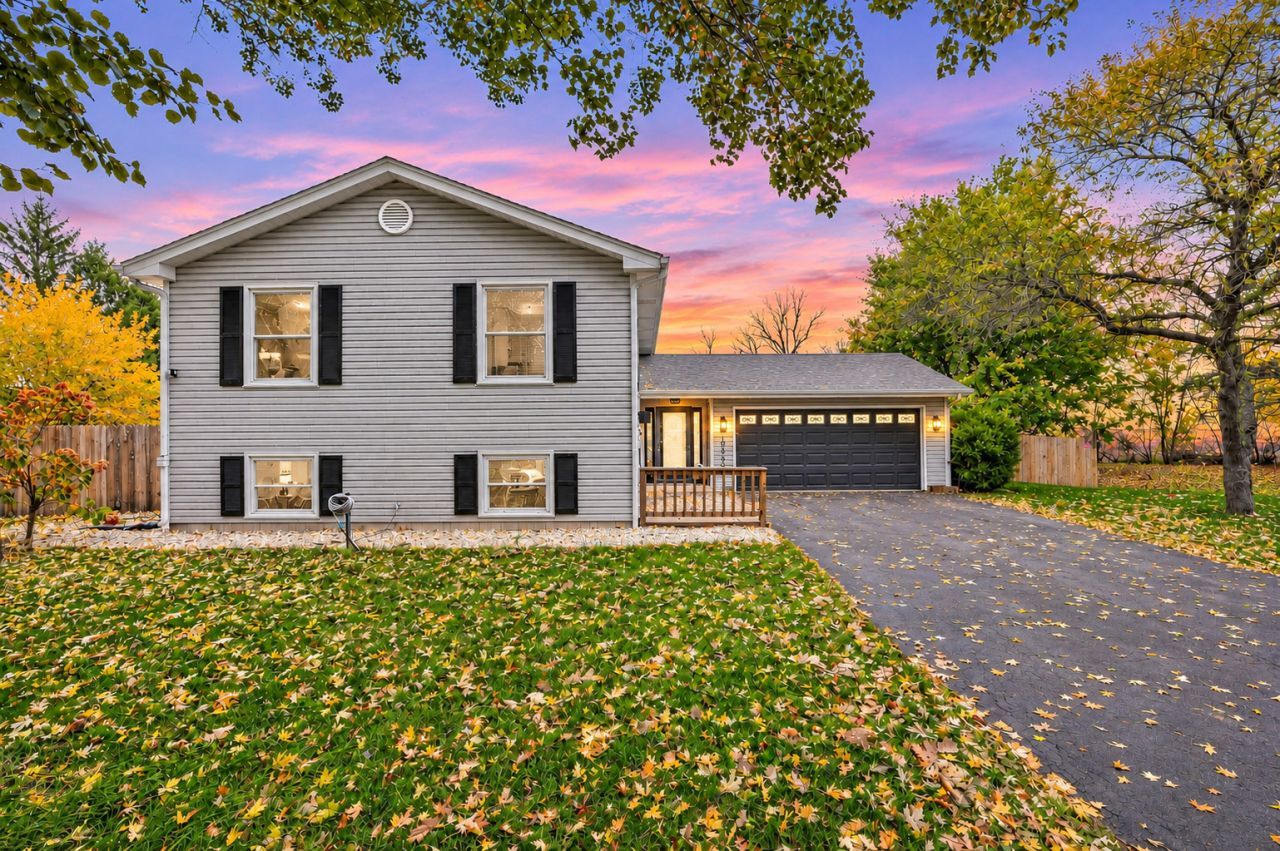
SPACE, PRIVACY, SMART-HOME UPGRADES & A WALK-TO-DOWNTOWN HUNTLEY LOCATION! Set on an impressive 0.78-acre lot in Huntley Cove, this spacious 4-bedroom, 3-full-bath split-level with a double slider walkout lower level offers a flexible floor plan, hardwood flooring, extensive 2026 updates, and an incredible backyard-all just minutes from the heart of Huntley. Step inside to a home that has been freshly painted throughout in 2026 and updated with all-new LED recessed can lighting, new light fixtures, smart outlets, USB outlets, Ethernet cabling throughout, Ring doorbell and Ring floodlights and New ceiling fans. The main entry level features a convenient mudroom-style foyer connecting the attached garage, front entrance, and rear sliding glass door, creating an ideal everyday drop zone with easy access to the backyard. Head upstairs to the heart of the home, where hardwood flooring flows throughout the upper level. The spacious living room is filled with natural light from a large window. The kitchen offers an abundance of cabinetry, generous counter space, peninsula, and new ceiling fan, plus a beverage bar area featuring brand-new cabinetry and granite countertops surrounding the beverage refrigerator. The adjoining dining area opens through a sliding glass door to the large rear deck overlooking the expansive backyard. Rear deck conveyed AS-IS. Also located upstairs are three bedrooms and two full bathrooms. The primary bedroom features its own private en suite with a new vanity, sink, and lighting. The secondary full bathroom has also been refreshed with new tile flooring, sink, and lighting. New ceiling fans add another update to the bedrooms. The brand-new fully fenced backyard is a standout, offering 0.78 acres and two man gates with plenty of room for pets, play, entertaining, gardening, or simply enjoying your own outdoor space. A 220V electrical line is already installed outside, providing added flexibility for a future pool or hot tub. Real wood stair treads lead to the walkout lower level, where an oversized family room features a gas-start fireplace, large windows, freshly painted built-in bookshelves, and a sliding glass door with direct backyard access. This level also includes a generously sized fourth bedroom and third full bathroom, with the bathroom featuring a new sink and lighting. The separate laundry/mechanical area has been upgraded with epoxy flooring plus a newer washer and dryer. And then there's the location! Enjoy being within walking distance of Downtown Huntley, with restaurants, shops, local businesses, and community events nearby. Convenient access to I-90, Algonquin Road, and Main Street makes commuting and getting around the area easy.
Property Highlights
Property Type: Residential - Single Family
Total Living Area SF: 2,450
Garage Size: 2
Attached Garage
Built in 1978
Elementary School: Leggee Elementary School
High School: Huntley High School
Middle School: Marlowe Middle School
Cul-De-Sac Lot
One Fireplace
General Information
Bedrooms: 4
Bathrooms: 3
Sqft: 2,450
County: McHenry
High School: Huntley High School
Subdivision: Huntley Cove
Listed By:
REMAX Legends
630-980-4440
MRED MLS
MLS ID: 12771721
Room Information
Foyer: 5X15
Bedroom 2: 13X10
Bedroom 3: 10X9
Bedroom 4: 15X12
Dining Room: 11X10
Family Room: 23X24
Kitchen: 11X10
Laundry: 11X11
Living Room: 19X13
Primary Bedroom: 13X11

Shown By
Get in Touch
Shown By
Contact an agent to learn more about
10908 Janice Drive, Huntley, IL 60142.
Mortgage Calculator

Call or Click to get Pre-Approved!
563-441-1862
toll free 866-441-1862
Customize Your Rate
| Loan Type | 30 Year Fixed | FHA 30 Year Fixed | 15 Year Fixed |
| Purchase Price | $465,000 | $465,000 | $465,000 |
| Down Payment | $93,000 | $16,275 | $116,250 |
| Monthly Mortgage Amount | $2,444 | $2,961 | $2,990 |
| Taxes | $647 | $647 | $647 |
| Insurance | $100 | $100 | $100 |
| HOA/Dues/Fees | $0 | $0 | $0 |
| Monthly Mortage Insurance | $0 | $205 | $0 |
| Monthly Estimated Total | $3,227 | $3,949 | $3,773 |
Ray McDevitt
REALTOR®
Office: (563) 441-5228
Cell: (563) 940-0754
Licensed in IA & IL
Bettendorf Office
1228 Middle Road
Bettendorf, IA 52722
(563) 441-5000
Bettendorf, IA 52722
(563) 441-5000

Member Participants (and their affiliated licensees, if applicable) shall indicate on their websites that IDX information is provided exclusively for consumers’ personal non-commercial use, that it may not be used for any purpose other than to identify prospective properties consumers may be interested in purchasing, that the data is deemed reliable but is not guaranteed by MLS GRID, and that the use of the MLS GRID Data may be subject to an end user license agreement prescribed by the Member Participant’s applicable MLS if any and as amended from time to time. MLS GRID may, at its discretion, require use of other disclaimers as necessary to protect Member Participant, and/or their MLS from liability.
Based on information submitted to the MLS GRID. All data is obtained from various sources and may not have been verified by broker or MLS GRID. Supplied Open House Information is subject to change without notice. All information should be independently reviewed and verified for accuracy. Properties may or may not be listed by the office/agent presenting the information.
Privacy Policy / DMCA Notice / ADA Accessibility


This site is hosted, designed and copyright
© 1994 - 2026 by
Delta Media Group, Inc. -- Patent Pending --
Agent License Information: Licensed in IA & IL