


Ray McDevitt
- Buy
- Sell
https://www.ruhlmortgage.com/ChrisSchneider.html
Description
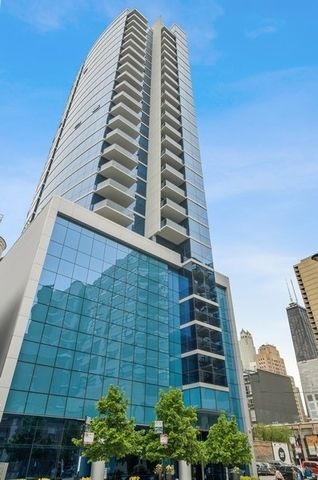
VIEWS, PRIVATE DECK 17 X 20, VIEWS, PRIVATE BALCONY 16 X9 AND MORE VIEWS, in heart of River North, featuring eye popping east, north and west, skyline panoramas from every room in this 10-foot floor to ceiling walls of windows 3 bedroom home in the sky. Your one-of-a-kind, half floor contemporary style home with TWO private outdoor spaces begins with a long proper foyer gallery/entry offering an open spacious, split bedroom floor plan featuring hardwood floors, a custom contemporary kitchen with stone countertops and backsplash, professional series Wolf range with vented exhaust system, and Subzero refrigerator, oversized island/breakfast bar, primary suite with oversized walk in custom built out closet, oversized bathroom with large shower and double sink custom designed vanity. Enjoy additional storage locker included within building and prime, third level indoor parking spot #26 @ 40K. 110 West Superior is a luxury boutique, all glass 27 story high rise, with a total of only 57 units, offering residents 24/7 door staff, fitness and business centers, dog run, sun deck and everything you want outside your front door: Red or Brown train lines, endless restaurants, Michigan Avenue and River North shopping, Whole Foods, Jewel, Walgreens and so much more. Come home today; your views truly are unforgettable!
Property Highlights
Property Type: Residential - Condominium
Garage Size: 1
Attached Garage
Heated Garage
Built in 2008
Elementary School: Ogden Elementary
Middle School: Ogden Elementary
General Information
Bedrooms: 3
Bathrooms: 2
County: Cook
Subdivision: Superior 110
Listed By:
Berkshire Hathaway HomeServices Chicago
312-944-8900
MRED MLS
MLS ID: 12799035
Room Information
Foyer: 23X7
Deck: 17X20
Balcony/Porch/Lanai: 16X9
Walk In Closet: 5X11
Walk In Closet: 5X5
Bedroom 2: 14X10
Bedroom 3: 11X10
Dining Room: 13X13
Kitchen: 12X9
Living Room: 19X11
Primary Bedroom: 15X12

Shown By
Get in Touch
Shown By
Contact an agent to learn more about
110 W Superior Street , Unit 2603, Chicago, IL 60654.
Mortgage Calculator

Call or Click to get Pre-Approved!
563-441-1862
toll free 866-441-1862
Customize Your Rate
| Loan Type | 30 Year Fixed | FHA 30 Year Fixed | 15 Year Fixed |
| Purchase Price | $899,747 | $899,747 | $899,747 |
| Down Payment | $179,949 | $31,491 | $224,937 |
| Monthly Mortgage Amount | $4,669 | $5,804 | $5,786 |
| Taxes | $1252 | $1252 | $1252 |
| Insurance | $100 | $100 | $100 |
| HOA/Dues/Fees | $0 | $0 | $0 |
| Monthly Mortage Insurance | $0 | $540 | $0 |
| Monthly Estimated Total | $6,183 | $7,858 | $7,300 |
Ray McDevitt
REALTOR®
Office: (563) 441-5228
Cell: (563) 940-0754
Licensed in IA & IL
Bettendorf Office
1228 Middle Road
Bettendorf, IA 52722
(563) 441-5000
Bettendorf, IA 52722
(563) 441-5000

Member Participants (and their affiliated licensees, if applicable) shall indicate on their websites that IDX information is provided exclusively for consumers’ personal non-commercial use, that it may not be used for any purpose other than to identify prospective properties consumers may be interested in purchasing, that the data is deemed reliable but is not guaranteed by MLS GRID, and that the use of the MLS GRID Data may be subject to an end user license agreement prescribed by the Member Participant’s applicable MLS if any and as amended from time to time. MLS GRID may, at its discretion, require use of other disclaimers as necessary to protect Member Participant, and/or their MLS from liability.
Based on information submitted to the MLS GRID. All data is obtained from various sources and may not have been verified by broker or MLS GRID. Supplied Open House Information is subject to change without notice. All information should be independently reviewed and verified for accuracy. Properties may or may not be listed by the office/agent presenting the information.
Privacy Policy / DMCA Notice / ADA Accessibility


This site is hosted, designed and copyright
© 1994 - 2026 by
Delta Media Group, Inc. -- Patent Pending --
Agent License Information: Licensed in IA & IL