


Ray McDevitt
- Buy
- Sell
https://www.ruhlmortgage.com/ChrisSchneider.html
Description
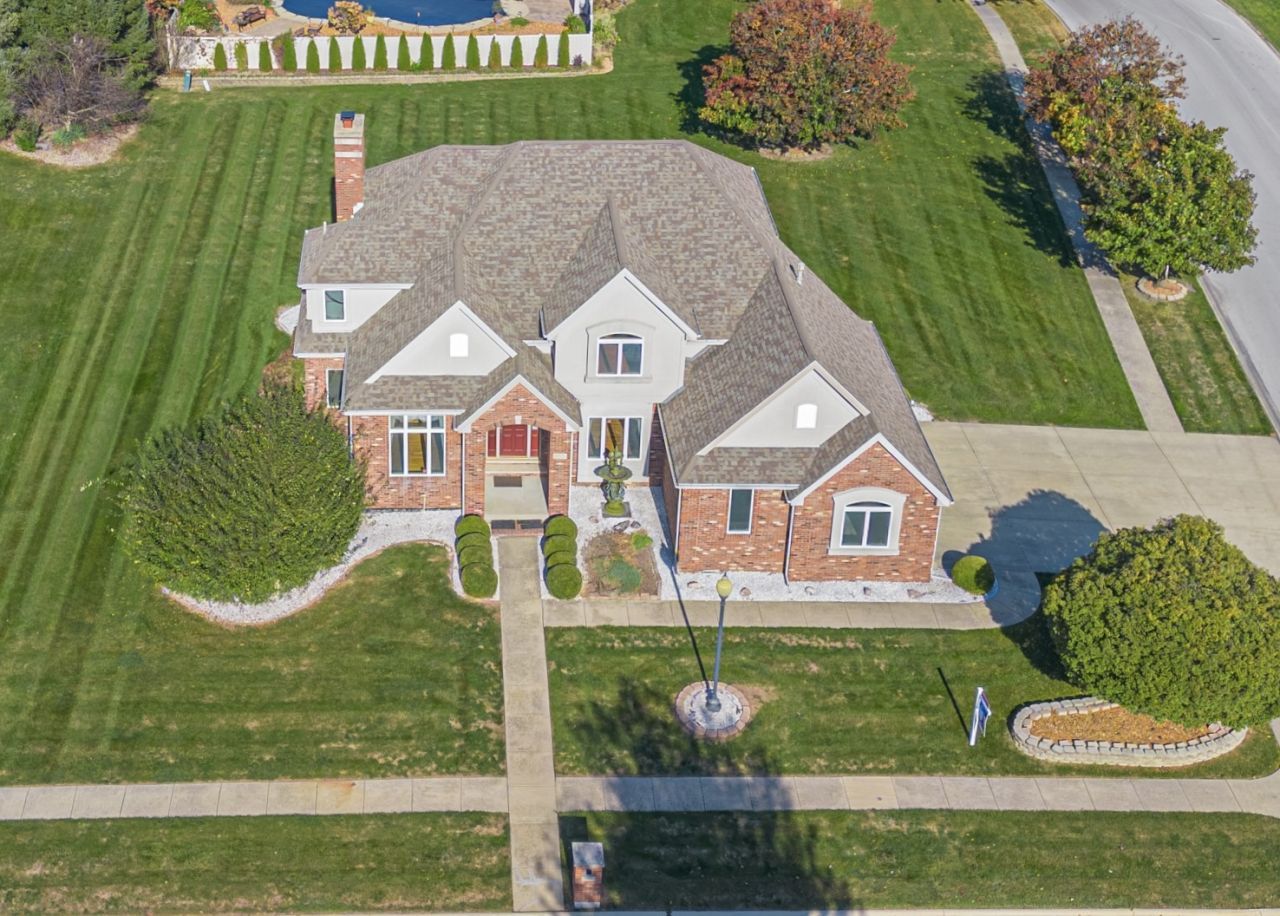
Exceptional craftsmanship, timeless design, and an address in one of Bourbonnais' most prestigious neighborhoods.. welcome to Bordeaux Estates! One owner and custom built by Tim Stewart, this impressive all brick and stone home offers 3,048 square feet above grade, 4 bedrooms, 4.5 bathrooms, and a beautifully finished English basement, all situated on a desirable corner lot with a 3 car side load garage. The quality is evident. A dramatic foyer staircase, beautiful hardwood flooring throughout much of the home, extensive woodwork, 6 panel doors, and a thoughtfully designed floor plan create an inviting yet sophisticated atmosphere. Dual staircases provide convenient access to the upper level, while the formal dining room and main floor office with French doors and a stunning coffered ceiling offer spaces for both entertaining and everyday living. The spacious kitchen features custom maple cabinetry, granite countertops and backsplash, a large center island, pantry closet, and premium Fisher & Paykel appliances. An adjoining eat in nook overlooks the backyard and opens to an expansive composite deck. The family room is anchored by a beautiful brick fireplace with custom built ins. Upstairs, the primary suite offers a spacious private retreat with dual vanities, a whirlpool tub, separate shower, and walk in closet. The second bedroom features its own private ensuite bathroom, while bedrooms three and four share a convenient Jack and Jill bath. The finished English basement is anything but ordinary! Abundant natural light, a second brick fireplace, expansive recreation and entertaining areas, a wet bar, exercise room, and additional living space make this level just as inviting as the main floor. Thoughtful features include a whole house generator, lawn sprinkler system, EV charger, central vac, and a home designed with provisions for a future elevator. Major improvements include a new roof in 2013 w/ 50 yr warranty, furnace and central air in December 2019, and most kitchen appliances replaced in 2020. Outside, enjoy the spacious composite deck overlooking the beautifully maintained yard and surrounding neighborhood. But what truly sets this property apart is the lifestyle that comes with its Bordeaux Estates address. Beautiful homes, spacious homesites, and an established, upscale neighborhood setting make this one of Bourbonnais' most desirable places to call home. An exceptional opportunity to own a quality built home offering space, craftsmanship, and a premier location!
Property Highlights
Property Type: Residential - Single Family
Total Living Area SF: 3,048
Garage Size: 3
Attached Garage
Built in 1996
School District: District 307
Brick Exterior
Stone Exterior
Two Fireplaces
General Information
Bedrooms: 4
Bathrooms: 5
Sqft: 3,048
County: Kankakee
Listed By:
Village Realty Inc
708-478-1212
MRED MLS
MLS ID: 12795561
Room Information
Eating Area: 15X14
Office: 13X11
Recreation Room: 42X30
Exercise Room: 17X10
Other Room: 15X11
Bedroom 2: 16X11
Bedroom 3: 15X13
Bedroom 4: 12X12
Dining Room: 14X12
Family Room: 19X15
Kitchen: 16X13
Laundry: 9X8
Living Room: 14X11
Primary Bedroom: 16X14

Shown By
Get in Touch
Shown By
Contact an agent to learn more about
1113 Lascombes, Bourbonnais, IL 60914.
Mortgage Calculator

Call or Click to get Pre-Approved!
563-441-1862
toll free 866-441-1862
Customize Your Rate
| Loan Type | 30 Year Fixed | FHA 30 Year Fixed | 15 Year Fixed |
| Purchase Price | $575,000 | $575,000 | $575,000 |
| Down Payment | $115,000 | $20,125 | $143,750 |
| Monthly Mortgage Amount | $3,022 | $3,709 | $3,698 |
| Taxes | $800 | $800 | $800 |
| Insurance | $100 | $100 | $100 |
| HOA/Dues/Fees | $0 | $0 | $0 |
| Monthly Mortage Insurance | $0 | $253 | $0 |
| Monthly Estimated Total | $3,990 | $4,930 | $4,666 |
Ray McDevitt
REALTOR®
Office: (563) 441-5228
Cell: (563) 940-0754
Licensed in IA & IL
Bettendorf Office
1228 Middle Road
Bettendorf, IA 52722
(563) 441-5000
Bettendorf, IA 52722
(563) 441-5000

Member Participants (and their affiliated licensees, if applicable) shall indicate on their websites that IDX information is provided exclusively for consumers’ personal non-commercial use, that it may not be used for any purpose other than to identify prospective properties consumers may be interested in purchasing, that the data is deemed reliable but is not guaranteed by MLS GRID, and that the use of the MLS GRID Data may be subject to an end user license agreement prescribed by the Member Participant’s applicable MLS if any and as amended from time to time. MLS GRID may, at its discretion, require use of other disclaimers as necessary to protect Member Participant, and/or their MLS from liability.
Based on information submitted to the MLS GRID. All data is obtained from various sources and may not have been verified by broker or MLS GRID. Supplied Open House Information is subject to change without notice. All information should be independently reviewed and verified for accuracy. Properties may or may not be listed by the office/agent presenting the information.
Privacy Policy / DMCA Notice / ADA Accessibility


This site is hosted, designed and copyright
© 1994 - 2026 by
Delta Media Group, Inc. -- Patent Pending --
Agent License Information: Licensed in IA & IL