


Ray McDevitt
- Buy
- Sell
https://www.ruhlmortgage.com/ChrisSchneider.html
Description
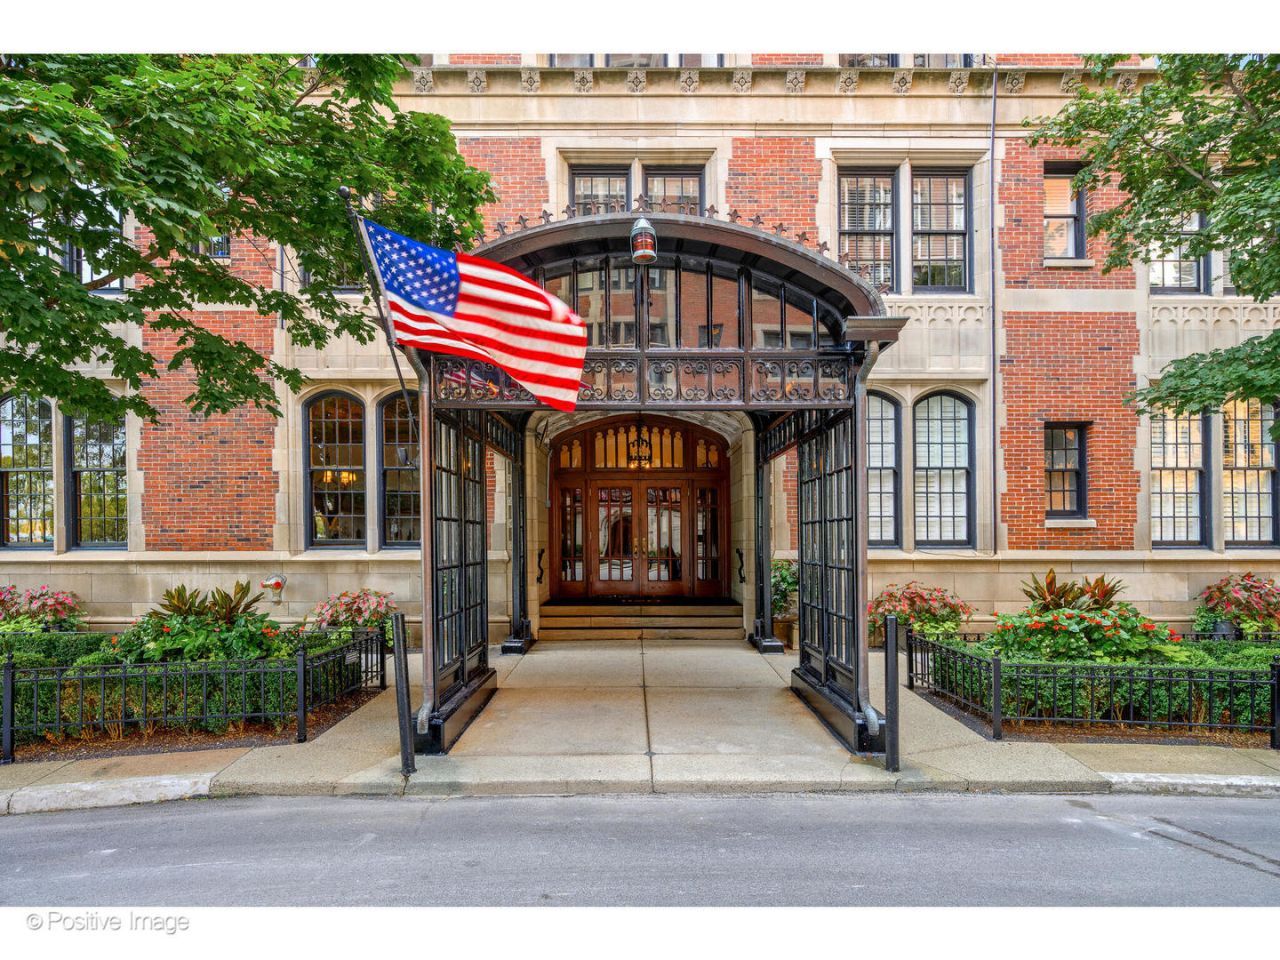
Designer inspired co-op with the charm of the 1920's - live at the corner of Elm and Lake Shore Drive in this elegant 2-bedroom, 2 bath home with the highest level of finishes that was professionally renovated in 2014. A private elevator foyer greets you as you enter through a formal foyer with custom millwork leading to the stunning living room with a gas fireplace with custom built-ins as your focal point. Enjoy the lake views from the bay window. Separate formal dining room is perfectly sized for entertaining. The thoughtfully designed kitchen includes classic white cabinetry, upper & lower, Miele dishwasher, Dacor induction stove/oven, Sub Zero Refrigerator. Gorgeous Tuscan Super White Stone on counters & back wall. Creative butler's pantry for extra storage with glass upper cabinets with lighting. The primary suite includes a generously proportioned updated bath with large shower with frame-less glass surround and crisp Carrera marble. The 2nd bedroom also has a new en suite bath. Live with ease with new AC and, best of all, an in-unit Miele washer and dryer. Other high-end features include a Creston master panel that controls lights, music, and shades in all rooms along with the AC, and some AV. The closet has charging area for electronics and lights up when doors open to make your life simple and easy. This stunning Chicago co-op offers attentive 24-hour door staff, modern fitness gym, common outdoor space, and bike storage. Two pets allowed, no weight limit. Rental parking available next door at 1150 N LSD for $500/month. Walk to Oak Street Beach, world class shopping, five-star dining, parks, playgrounds, public transit and everything the Gold Coast has to offer. Real estate tax is included in the monthly assessment.
Property Highlights
Property Type: Residential - Condominium
Total Living Area SF: 1,435
Garage Size: 1
Built in 1924
Elementary School: Ogden Elementary
High School: Lincoln Park High School
Middle School: Ogden Elementary
Brick Exterior
One Fireplace
General Information
Bedrooms: 2
Bathrooms: 2
Sqft: 1,435
County: Cook
High School: Lincoln Park High School
Listed By:
@properties Christie's International Real Estate
773-472-0200
MRED MLS
MLS ID: 12795134
Room Information
Foyer: 4X14
Walk In Closet: 5X4
Bedroom 2: 16X11
Dining Room: 14X13
Kitchen: 13X10
Laundry: 3X5
Living Room: 20X13
Primary Bedroom: 16X11

Shown By
Get in Touch
Shown By
Contact an agent to learn more about
1120 N Lake Shore Drive , Unit 10C, Chicago, IL 60611.
Mortgage Calculator

Call or Click to get Pre-Approved!
563-441-1862
toll free 866-441-1862
Customize Your Rate
| Loan Type | 30 Year Fixed | FHA 30 Year Fixed | 15 Year Fixed |
| Purchase Price | $599,000 | $599,000 | $599,000 |
| Down Payment | $119,800 | $20,965 | $149,750 |
| Monthly Mortgage Amount | $3,148 | $3,864 | $3,852 |
| Taxes | $834 | $834 | $834 |
| Insurance | $100 | $100 | $100 |
| HOA/Dues/Fees | $0 | $0 | $0 |
| Monthly Mortage Insurance | $0 | $264 | $0 |
| Monthly Estimated Total | $4,157 | $5,137 | $4,861 |
Ray McDevitt
REALTOR®
Office: (563) 441-5228
Cell: (563) 940-0754
Licensed in IA & IL
Bettendorf Office
1228 Middle Road
Bettendorf, IA 52722
(563) 441-5000
Bettendorf, IA 52722
(563) 441-5000

Member Participants (and their affiliated licensees, if applicable) shall indicate on their websites that IDX information is provided exclusively for consumers’ personal non-commercial use, that it may not be used for any purpose other than to identify prospective properties consumers may be interested in purchasing, that the data is deemed reliable but is not guaranteed by MLS GRID, and that the use of the MLS GRID Data may be subject to an end user license agreement prescribed by the Member Participant’s applicable MLS if any and as amended from time to time. MLS GRID may, at its discretion, require use of other disclaimers as necessary to protect Member Participant, and/or their MLS from liability.
Based on information submitted to the MLS GRID. All data is obtained from various sources and may not have been verified by broker or MLS GRID. Supplied Open House Information is subject to change without notice. All information should be independently reviewed and verified for accuracy. Properties may or may not be listed by the office/agent presenting the information.
Privacy Policy / DMCA Notice / ADA Accessibility


This site is hosted, designed and copyright
© 1994 - 2026 by
Delta Media Group, Inc. -- Patent Pending --
Agent License Information: Licensed in IA & IL