


Ray McDevitt
- Buy
- Sell
https://www.ruhlmortgage.com/ChrisSchneider.html
Description
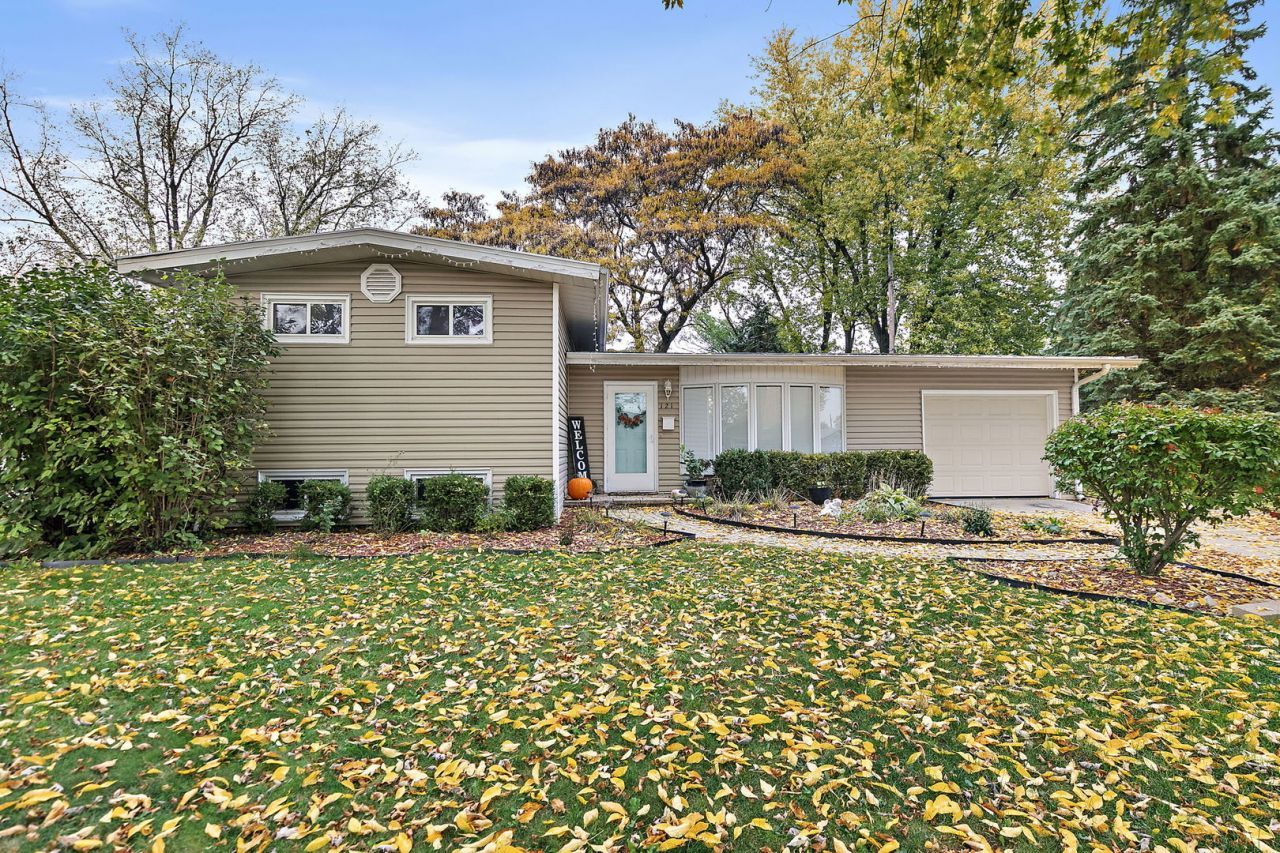
So much space, so many possibilities, and a design all its own! Welcome to this uniquely designed, spacious 3-bedroom, 2-bath multi-level home situated on a generous lot within walking distance of downtown DeKalb! With its versatile floor plan, multiple living areas, and wonderful indoor and outdoor spaces, this home offers far more than meets the eye! Step inside to a welcoming living room featuring newer luxury vinyl plank flooring, beautiful windows overlooking the lovely tree-lined street, and plenty of space for comfortable seating and entertaining. A closet and small bump-out are great for shoes and coats. Prefer a formal dining room? This flexible space could easily accommodate that as well! The kitchen and eating area offer a comfortable gathering place for those who enjoy cooking and spending time together. Featuring quartz countertops, a newer custom dishwasher, a convenient breakfast bar, and space for a cozy kitchen table, this fully equipped kitchen combines functionality with modern touches. Convenient access to the attached garage makes everyday living even easier. Just beyond the kitchen is a delightful sunroom overlooking the expansive backyard. Imagine enjoying your morning coffee while taking in the peaceful outdoor views! This inviting space could also serve beautifully as a dining room, home office, or additional sitting area. And there's more! An additional room adjacent to the sunroom opens the door to even greater possibilities! Whether you envision an exercise room, gaming area, creative studio, home office, or space for a home-based business, this versatile addition offers generous closet storage, backyard views, and convenient garage access that could provide a separate entrance. Upstairs, you'll find a comfortable primary bedroom, two additional nicely sized bedrooms, and a beautifully remodeled full bathroom. Newer vinyl plank flooring extends throughout much of the home, providing a cohesive and updated feel. The lower level is another wonderful surprise! An enormous family room provides an abundance of space for entertaining, movie nights, game days, or simply relaxing at the end of a busy day. The fireplace adds character to the room and is being conveyed AS-IS, as the current owners have never used it. A separate laundry area and second full bathroom complete this spacious level. Outdoor enjoyment awaits in the generously sized backyard, where there's room for recreation, entertaining, gardening, or simply enjoying the seasons. A private basketball court and hoop add a fun recreational feature. There are even benches to move wherever you please. A backyard shed provides additional storage. You'll also appreciate the crawl space for storing seasonal decorations and other belongings. Important mechanical updates include a furnace, central air conditioning, and water heater, all replaced in 2022! Conveniently located near schools, shopping, medical and recreational facilities, and downtown DeKalb's restaurants and shops, with easy access to the interstate. Three levels of living space, flexible rooms, a spacious backyard, and a location that's hard to beat! If you're looking for a home that breaks away from the ordinary and offers the freedom to make each space your own, this one-of-a-kind property deserves a closer look!
Property Highlights
Property Type: Residential - Single Family
Total Living Area SF: 2,268
Garage Size: 1
Attached Garage
Built in 1965
High School: De Kalb High School
One Fireplace
General Information
Bedrooms: 3
Bathrooms: 2
Sqft: 2,268
County: DeKalb
High School: De Kalb High School
Listed By:
Coldwell Banker Real Estate Group
815-756-2557
MRED MLS
MLS ID: 12796189
Room Information
Sun Room: 21X18
Exercise Room: 13X24
Bedroom 2: 9X10
Bedroom 3: 9X11
Dining Room: 8X6
Family Room: 25X14
Kitchen: 11X9
Laundry: 9X9
Living Room: 20X12
Primary Bedroom: 11X14

Shown By
Get in Touch
Shown By
Contact an agent to learn more about
121 Wendell Place, DeKalb, IL 60115.
Mortgage Calculator

Call or Click to get Pre-Approved!
563-441-1862
toll free 866-441-1862
Customize Your Rate
| Loan Type | 30 Year Fixed | FHA 30 Year Fixed | 15 Year Fixed |
| Purchase Price | $285,000 | $285,000 | $285,000 |
| Down Payment | $57,000 | $9,975 | $71,250 |
| Monthly Mortgage Amount | $1,479 | $1,815 | $1,833 |
| Taxes | $397 | $397 | $397 |
| Insurance | $100 | $100 | $100 |
| HOA/Dues/Fees | $0 | $0 | $0 |
| Monthly Mortage Insurance | $0 | $125 | $0 |
| Monthly Estimated Total | $1,976 | $2,437 | $2,330 |
Ray McDevitt
REALTOR®
Office: (563) 441-5228
Cell: (563) 940-0754
Licensed in IA & IL
Bettendorf Office
1228 Middle Road
Bettendorf, IA 52722
(563) 441-5000
Bettendorf, IA 52722
(563) 441-5000

Member Participants (and their affiliated licensees, if applicable) shall indicate on their websites that IDX information is provided exclusively for consumers’ personal non-commercial use, that it may not be used for any purpose other than to identify prospective properties consumers may be interested in purchasing, that the data is deemed reliable but is not guaranteed by MLS GRID, and that the use of the MLS GRID Data may be subject to an end user license agreement prescribed by the Member Participant’s applicable MLS if any and as amended from time to time. MLS GRID may, at its discretion, require use of other disclaimers as necessary to protect Member Participant, and/or their MLS from liability.
Based on information submitted to the MLS GRID. All data is obtained from various sources and may not have been verified by broker or MLS GRID. Supplied Open House Information is subject to change without notice. All information should be independently reviewed and verified for accuracy. Properties may or may not be listed by the office/agent presenting the information.
Privacy Policy / DMCA Notice / ADA Accessibility


This site is hosted, designed and copyright
© 1994 - 2026 by
Delta Media Group, Inc. -- Patent Pending --
Agent License Information: Licensed in IA & IL