


Ray McDevitt
- Buy
- Sell
https://www.ruhlmortgage.com/ChrisSchneider.html
Open Houses
Sun, Nov 8th 1:00pm - 3:00pm
Description
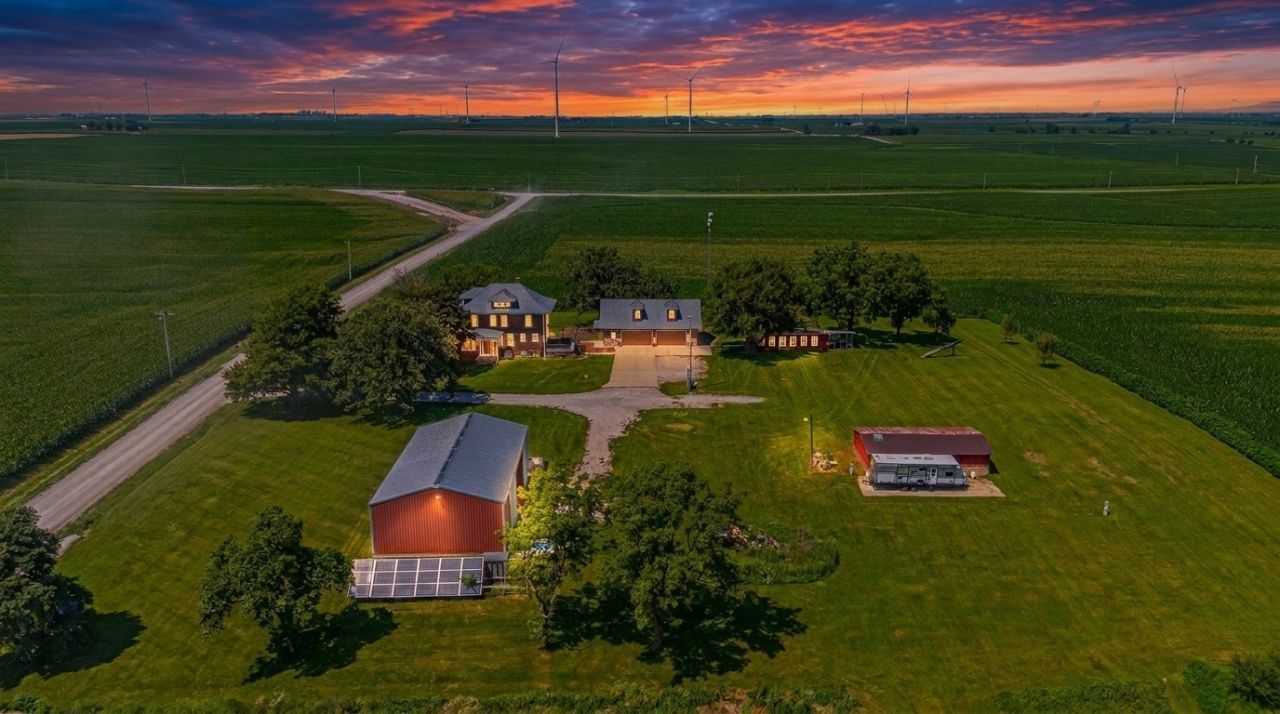
Four acres, sweeping country views, and a full-brick home filled with character in rural El Paso-with a seller-provided HOME WARRANTY included for extra peace of mind! An expansive enclosed wraparound porch welcomes you into a foyer with an open staircase, natural woodwork, hardwood floors, and distinctive built-ins. Spacious living and dining areas offer abundant natural light, while an equipped eat-in kitchen, office/den, and half bath complete the main level. Upstairs are four bedrooms, an 8-by-8 dressing room, and a fully renovated tiled bathroom. The finished third-floor attic adds a standout gathering space with vaulted, wood-beamed ceilings, exposed brick, finished nooks, and a large wet bar. A full, partially finished basement provides laundry facilities and additional storage and flex space. Outside, a large rear deck overlooks the grounds, with three RV hookup sites and an extensive collection of outbuildings. The detached heated garage, built in 2018-2019, accommodates four or more vehicles and includes a full bathroom and walk-up floored attic. Additional buildings include a 20-by-30 storage building, 16-by-32 chicken pen, and 36-by-64 FBi Buildings machine shed. Other highlights include vinyl replacement windows, front and rear interior staircases, a tile roof installed in 2018, and two geothermal units installed in 2016. The property is served by a private well and septic system, with septic replacement in 2014. Various electrical and plumbing upgrades round out this Woodford County property's blend of architectural character, substantial storage, and open outdoor space.
Property Highlights
Property Type: Residential - Single Family
Total Living Area SF: 3,107
Lot Size: 4.00 acres
Garage Size: 4
Heated Garage
Built in 1917
Elementary School: Jefferson Park Elementary
High School: El Paso-Gridley High School
Middle School: El Paso-Gridley Jr High School
Brick Exterior
General Information
Bedrooms: 5
Bathrooms: 2
Sqft: 3,107
County: Woodford
High School: El Paso-Gridley High School
Subdivision: Not Applicable
Listed By:
eXp Realty
309-838-5794
MRED MLS
MLS ID: 12801556
Room Information
Bedroom 5: 10X12
Office: 10X12
Other Room: 8X8
Foyer: 7X11
Attic: 6X8
Enclosed Porch: 26X32
Bedroom 2: 12X11
Bedroom 3: 10X11
Bedroom 4: 10X12
Kitchen: 24X12
Laundry: 5X5
Living Room: 14X26
Primary Bedroom: 14X28

Shown By
Get in Touch
Shown By
Contact an agent to learn more about
1328 County Road 2375, El Paso, IL 61738.
Mortgage Calculator

Call or Click to get Pre-Approved!
563-441-1862
toll free 866-441-1862
Customize Your Rate
| Loan Type | 30 Year Fixed | FHA 30 Year Fixed | 15 Year Fixed |
| Purchase Price | $399,000 | $399,000 | $399,000 |
| Down Payment | $79,800 | $13,965 | $99,750 |
| Monthly Mortgage Amount | $2,070 | $2,541 | $2,566 |
| Taxes | $555 | $555 | $555 |
| Insurance | $100 | $100 | $100 |
| HOA/Dues/Fees | $0 | $0 | $0 |
| Monthly Mortage Insurance | $0 | $176 | $0 |
| Monthly Estimated Total | $2,741 | $3,388 | $3,237 |
Ray McDevitt
REALTOR®
Office: (563) 441-5228
Cell: (563) 940-0754
Licensed in IA & IL
Bettendorf Office
1228 Middle Road
Bettendorf, IA 52722
(563) 441-5000
Bettendorf, IA 52722
(563) 441-5000

Member Participants (and their affiliated licensees, if applicable) shall indicate on their websites that IDX information is provided exclusively for consumers’ personal non-commercial use, that it may not be used for any purpose other than to identify prospective properties consumers may be interested in purchasing, that the data is deemed reliable but is not guaranteed by MLS GRID, and that the use of the MLS GRID Data may be subject to an end user license agreement prescribed by the Member Participant’s applicable MLS if any and as amended from time to time. MLS GRID may, at its discretion, require use of other disclaimers as necessary to protect Member Participant, and/or their MLS from liability.
Based on information submitted to the MLS GRID. All data is obtained from various sources and may not have been verified by broker or MLS GRID. Supplied Open House Information is subject to change without notice. All information should be independently reviewed and verified for accuracy. Properties may or may not be listed by the office/agent presenting the information.
Privacy Policy / DMCA Notice / ADA Accessibility


This site is hosted, designed and copyright
© 1994 - 2026 by
Delta Media Group, Inc. -- Patent Pending --
Agent License Information: Licensed in IA & IL