


Ray McDevitt
- Buy
- Sell
https://www.ruhlmortgage.com/ChrisSchneider.html
Description
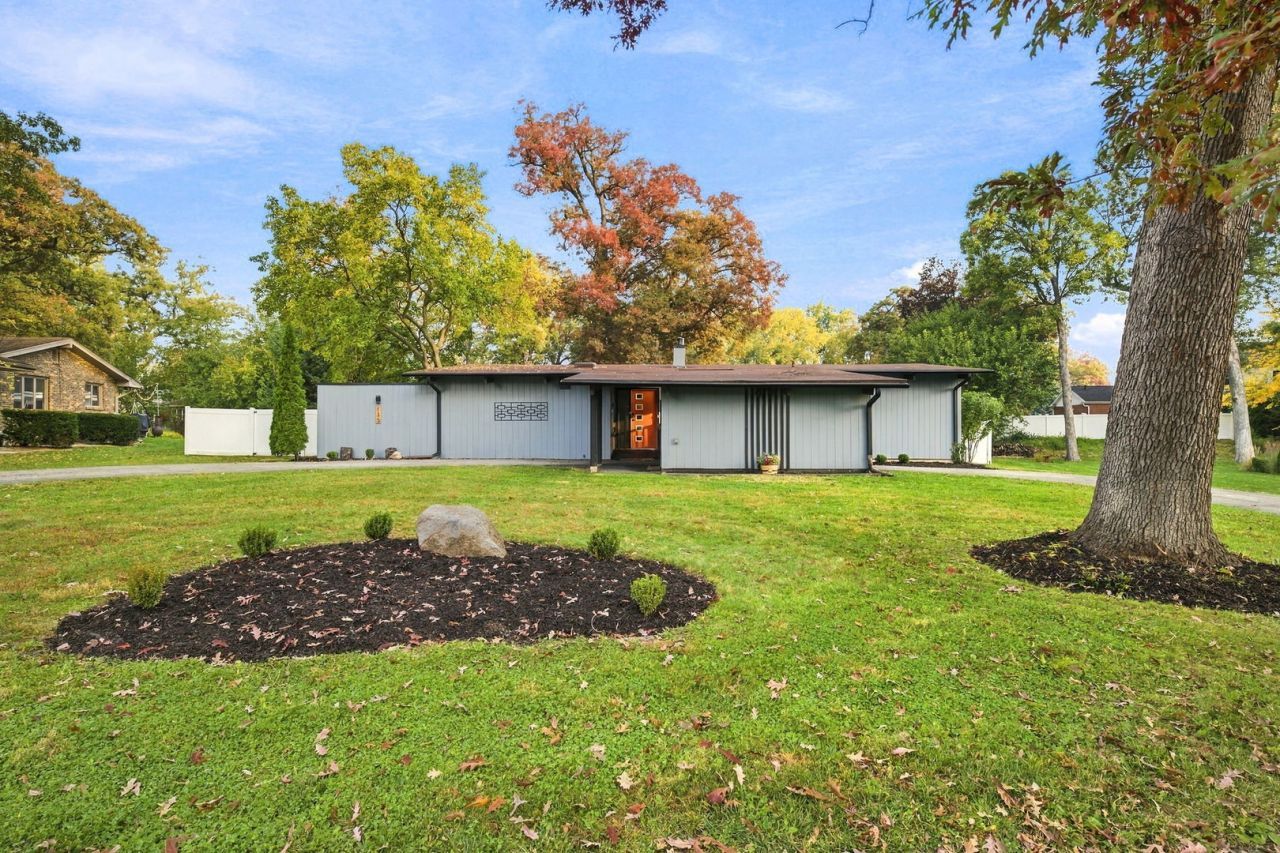
This Unique Contemporary style 3 bed 2 bath ranch home blends the low-profile, single-story ease of traditional ranch architecture with sleek, modern design and warm, organic touches. Notice the vaulted and wood beam ceilings throughout, adding architectural warmth and a sense of craftsmanship. Layered natural textures of stone tile, slate and solid wood plank flooring, vaulted and beamed wood ceilings, compliment the white kitchen cabs and quartz countertops. Walls of windows with multiple glass sliders and open concept floor plan flow feels deeply integrated into its natural surroundings. Outdoor features include a wood deck, brick paver patio, vinyl fence and New Pole Barn (18x18x10). A primary suite featuring a beamed and vaulted ceiling, glass sliding doors and wood plank floor combines open vertical space with indoor-outdoor connection and warm textures. Open the slider to a private brick paver patio. An en-suite bathroom with delightful, natural light from the skylight has a walk-in slate tile shower. Two additional bedrooms, slate tiled hall bath and main level laundry room with separate entrance. Come discover this fantastic home on a secluded and wooded lot that feels entirely removed from the town below!
Property Highlights
Property Type: Residential - Single Family
Total Living Area SF: 1,710
Built in 1962
High School: Ottawa Township High School
One Fireplace
General Information
Bedrooms: 3
Bathrooms: 2
Sqft: 1,710
County: LaSalle
High School: Ottawa Township High School
Listed By:
Re/Max Ultimate Professionals
815-556-1077
MRED MLS
MLS ID: 12798428
Room Information
Foyer: 5X14
Bedroom 2: 11X11
Bedroom 3: 10X11
Dining Room: 10X16
Kitchen: 12X12
Laundry: 7X11
Living Room: 19X18
Primary Bedroom: 11X14

Shown By
Get in Touch
Shown By
Contact an agent to learn more about
135 Forest Park Road, Ottawa, IL 61350.
Mortgage Calculator

Call or Click to get Pre-Approved!
563-441-1862
toll free 866-441-1862
Customize Your Rate
| Loan Type | 30 Year Fixed | FHA 30 Year Fixed | 15 Year Fixed |
| Purchase Price | $300,000 | $300,000 | $300,000 |
| Down Payment | $60,000 | $10,500 | $75,000 |
| Monthly Mortgage Amount | $1,557 | $1,911 | $1,929 |
| Taxes | $418 | $418 | $418 |
| Insurance | $100 | $100 | $100 |
| HOA/Dues/Fees | $0 | $0 | $0 |
| Monthly Mortage Insurance | $0 | $132 | $0 |
| Monthly Estimated Total | $2,075 | $2,561 | $2,447 |
Ray McDevitt
REALTOR®
Office: (563) 441-5228
Cell: (563) 940-0754
Licensed in IA & IL
Bettendorf Office
1228 Middle Road
Bettendorf, IA 52722
(563) 441-5000
Bettendorf, IA 52722
(563) 441-5000

Member Participants (and their affiliated licensees, if applicable) shall indicate on their websites that IDX information is provided exclusively for consumers’ personal non-commercial use, that it may not be used for any purpose other than to identify prospective properties consumers may be interested in purchasing, that the data is deemed reliable but is not guaranteed by MLS GRID, and that the use of the MLS GRID Data may be subject to an end user license agreement prescribed by the Member Participant’s applicable MLS if any and as amended from time to time. MLS GRID may, at its discretion, require use of other disclaimers as necessary to protect Member Participant, and/or their MLS from liability.
Based on information submitted to the MLS GRID. All data is obtained from various sources and may not have been verified by broker or MLS GRID. Supplied Open House Information is subject to change without notice. All information should be independently reviewed and verified for accuracy. Properties may or may not be listed by the office/agent presenting the information.
Privacy Policy / DMCA Notice / ADA Accessibility


This site is hosted, designed and copyright
© 1994 - 2026 by
Delta Media Group, Inc. -- Patent Pending --
Agent License Information: Licensed in IA & IL