


Ray McDevitt
- Buy
- Sell
https://www.ruhlmortgage.com/ChrisSchneider.html
Description
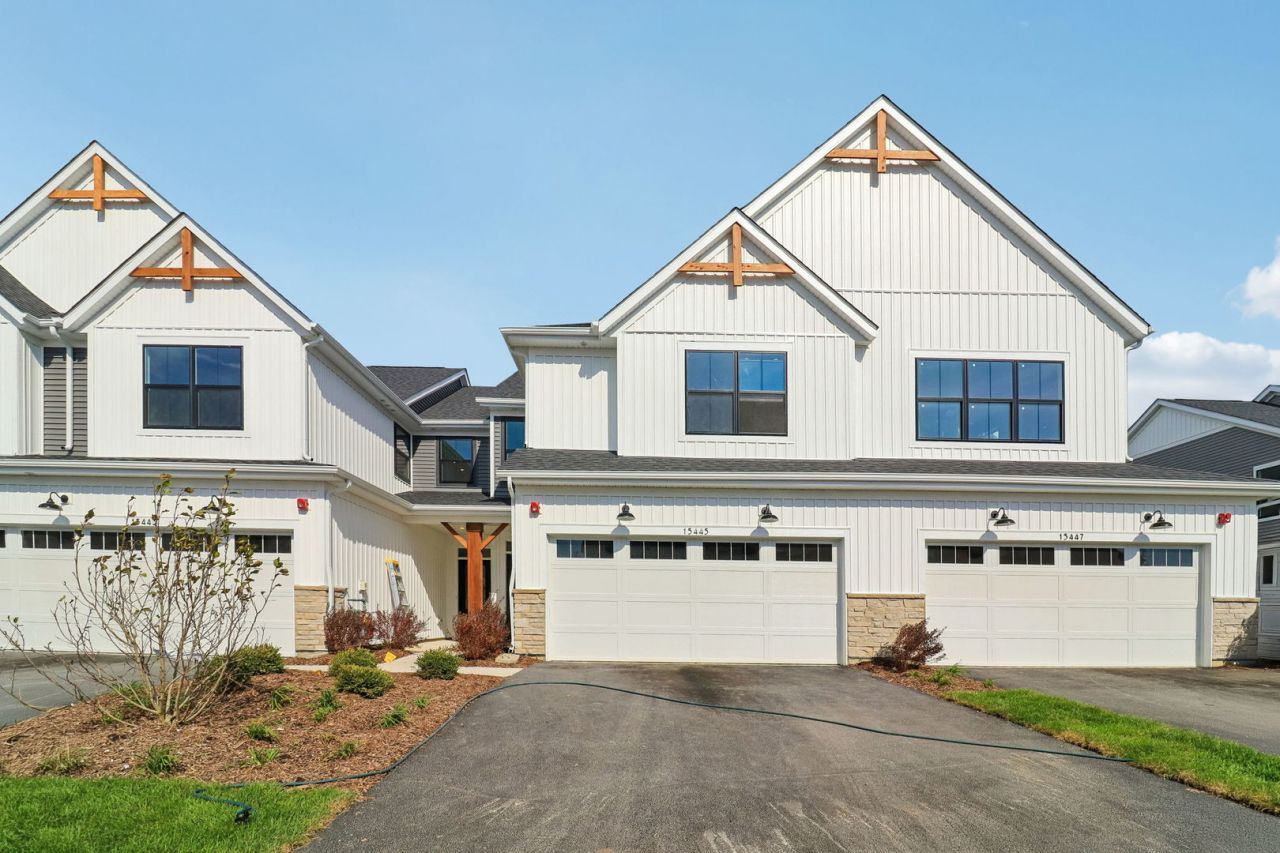
*Below Market Interest Rate Available for Qualified Buyers* Welcome home to the stunning Brighton townhome, offering 1,925 square feet of thoughtfully designed living space with 3 bedrooms, 2.5 baths, and immediate move-in availability. READY NOW! Take advantage of below-market financing opportunities and enjoy all the benefits of brand-new construction without the wait. From the moment you arrive, this home makes a lasting impression with its striking Urban Farmhouse exterior featuring black windows, stone accents, crisp white siding, contrasting dark gray siding details, and charming cedar planking posts and architectural accents. A staggered front entry provides added privacy and curb appeal as you approach the welcoming front door. Inside, you'll be greeted by luxurious vinyl plank flooring that extends throughout the entire main level, creating a warm and cohesive feel. The open-concept floorplan is ideal for both everyday living and entertaining, flowing seamlessly from the spacious family room to the breakfast area and kitchen. At the heart of the home is an impressive 11-foot quartz island, complemented by 42 white cabinetry with soft-close doors and drawers, built-in pull-out shelving, abundant storage, a pantry, sleek black hardware, a modern black pull-down faucet, and a deep undermount sink. The microwave, range, and dishwasher are GE stainless steel appliances included with the home & come with a 1-year warranty. Conveniently located off the entry are dual coat closets, while a dedicated mudroom nook provides the perfect drop zone just inside the garage entrance. A private powder room is tucked away from the main living areas for added convenience. The staircase showcases elegant Mission-style stained railings with white painted spindles, while the extra-wide 42 staircase creates an open and inviting feel. Upstairs, plush carpeting leads to a spacious, lofty second level of the home! All three bedrooms feature walk-in closets, and the second-floor laundry room provides exceptional convenience. The spacious secondary bathroom includes ceramic tile flooring, a tub with fiberglass surround, built-in shelving, and a large hall linen closet nearby. Privately situated at the rear of the home, the owner's suite offers a true retreat complete with a generous walk-in closet and a luxurious en-suite bath featuring quartz countertops, dual sinks, ceramic tile flooring, a linen closet, natural light from a window, and an upgraded tiled walk-in shower with a glass swing door. With designer finishes, generous storage throughout, and modern functionality at every turn, this move-in-ready Brighton townhome delivers the perfect combination of style, comfort, and convenience. Residents of Sadie Ridge will enjoy planned community amenities, including a future neighborhood park and paved walking paths throughout. Outdoor enthusiasts will appreciate being just minutes from Hadley Valley Preserve & the Spring Creek Greenway Trail, offering miles of scenic paths for walking, running, biking, and enjoying nature. Families benefit from highly regarded Homer Community Consolidated School District 33C and Lockport Township High School District 205. The location offers outstanding convenience with easy access to I-355, making commuting throughout the southwest suburbs simple and efficient while remaining close to everyday shopping, dining, and entertainment in both Lockport and neighboring New Lenox. Enjoy weekends exploring Historic Downtown Lockport, home to popular local favorites such as Public Landing and Tallgrass Restaurant, or venture a few minutes north to charming Downtown Lemont to destinations like Wooden Paddle or Barrel & Vine. Schedule your tour today and discover why this beautiful home stands above the rest! READY NOW! Broker must be present at clients first visit to any M/I Homes community. Lot 22.04
Property Highlights
Property Type: Residential - Townhouse
Total Living Area SF: 1,925
Garage Size: 2
Attached Garage
New Construction
Built in 2026
Elementary School: William J Butler School
High School: Lockport Township High School
Middle School: Homer Junior High School
Stone Exterior
General Information
Bedrooms: 3
Bathrooms: 3
Sqft: 1,925
County: Will
High School: Lockport Township High School
Subdivision: The Townes at Sadie
Listed By:
Little Realty
630-416-9000
MRED MLS
MLS ID: 12798901
Room Information
Breakfast Room: 12X10
Bedroom 2: 12X11
Bedroom 3: 13X12
Family Room: 15X13
Kitchen: 19X9
Laundry: 6X6
Primary Bedroom: 17X13

Shown By
Get in Touch
Shown By
Contact an agent to learn more about
15445 W Amelia Circle, Lockport, IL 60441.
Mortgage Calculator

Call or Click to get Pre-Approved!
563-441-1862
toll free 866-441-1862
Customize Your Rate
| Loan Type | 30 Year Fixed | FHA 30 Year Fixed | 15 Year Fixed |
| Purchase Price | $419,990 | $419,990 | $419,990 |
| Down Payment | $83,998 | $14,700 | $104,998 |
| Monthly Mortgage Amount | $2,207 | $2,709 | $2,701 |
| Taxes | $584 | $584 | $584 |
| Insurance | $100 | $100 | $100 |
| HOA/Dues/Fees | $0 | $0 | $0 |
| Monthly Mortage Insurance | $0 | $185 | $0 |
| Monthly Estimated Total | $2,913 | $3,600 | $3,407 |
Ray McDevitt
REALTOR®
Office: (563) 441-5228
Cell: (563) 940-0754
Licensed in IA & IL
Bettendorf Office
1228 Middle Road
Bettendorf, IA 52722
(563) 441-5000
Bettendorf, IA 52722
(563) 441-5000

Member Participants (and their affiliated licensees, if applicable) shall indicate on their websites that IDX information is provided exclusively for consumers’ personal non-commercial use, that it may not be used for any purpose other than to identify prospective properties consumers may be interested in purchasing, that the data is deemed reliable but is not guaranteed by MLS GRID, and that the use of the MLS GRID Data may be subject to an end user license agreement prescribed by the Member Participant’s applicable MLS if any and as amended from time to time. MLS GRID may, at its discretion, require use of other disclaimers as necessary to protect Member Participant, and/or their MLS from liability.
Based on information submitted to the MLS GRID. All data is obtained from various sources and may not have been verified by broker or MLS GRID. Supplied Open House Information is subject to change without notice. All information should be independently reviewed and verified for accuracy. Properties may or may not be listed by the office/agent presenting the information.
Privacy Policy / DMCA Notice / ADA Accessibility


This site is hosted, designed and copyright
© 1994 - 2026 by
Delta Media Group, Inc. -- Patent Pending --
Agent License Information: Licensed in IA & IL