


Ray McDevitt
- Buy
- Sell
https://www.ruhlmortgage.com/ChrisSchneider.html
Open Houses
Sun, Nov 8th 1:00pm - 3:00pm
Description
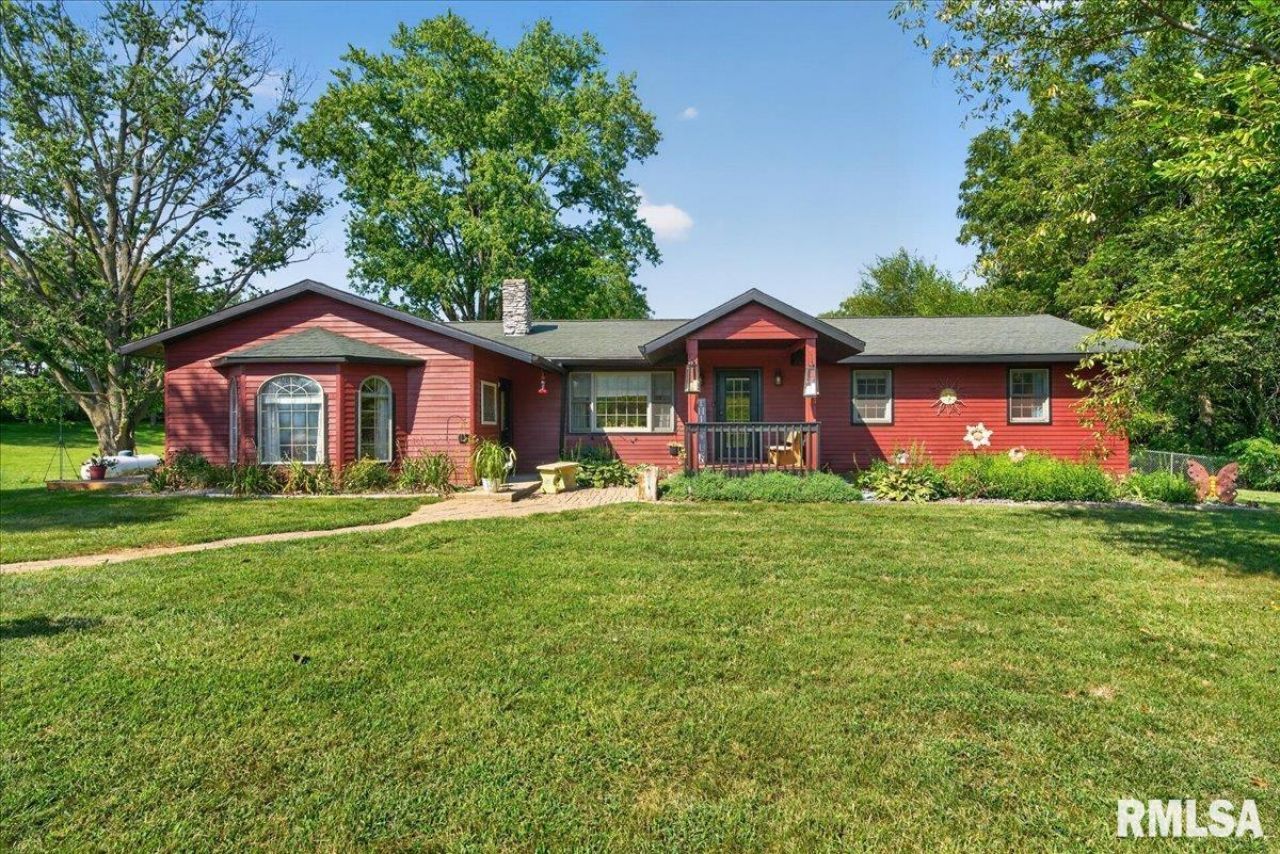
$5,000 BUYER BONUS TO ASSIST WITH CLOSING COSTS OR PAY DOWN INTEREST RATE. Don't miss this lovely, 4 BR, 2BA cedar ranch, w/3-car garage and 2 outbuildings, nestled on 13.3 acres outside Petersburg (5 timber acres & 8 pasture acres). It's a hunter's paradise w/established food plot & hunt blind. Beautiful, private & peaceful - look outside and you might see deer across the ridge, Open, split floor plan, w/solid wood doors & trim throughout. Many updates - In 2026, kitchen was updated with granite countertops, stainless appliances, freshly painted cabinets & pot filler behind stove. Also, LR, kitchen/dining, master BR, received new switches/outlets, new blinds installed in LR/kitchen/sunroom, and new on demand HWH installed. In 2025, a full remodel of master bath with marble tile walk-in shower & new lights/fans in the home Exterior updates include: 2026 - the house & garage received new stain, soffit accent lighting, new aerator septic pump, new pool sand filter for above-ground pool & new rock landscaping added. 2025 - a covered, screened-in back porch was built, which is sellers' favorite space & provides much enjoyment. A new pool pump was added in 2024. The property includes a 40x60 Morton bldg, w/concrete floor & insulated workroom - a mancave added with painted floor, new baseboard heaters & AC unit, sofa, custom end tables & tiki bar, tv, fridge & microwave. Other customizations include: solar panels (owned), water softener, & reverse osmosis water filter in kitchen.
Property Highlights
Property Type: Residential - Single Family
Total Living Area SF: 2,035
Lot Size: 13.83 acres
Garage Size: 3
Built in 1978
High School: Porta CUSD #202
Kitchen Island
Hard Surface Counter Tops
Wooded Lot
Two Fireplaces
General Information
Bedrooms: 4
Bathrooms: 2
Sqft: 2,035
County: Menard
High School: Porta CUSD #202
Subdivision: None
Listed By:
The Real Estate Group, Inc.
Pref: 217-725-8038
RMLSA
MLS ID: CA1046239
Room Information
Bedroom 1: 28 X 19 Level - Main
Bedroom 2: 14 X 10.4 Level - Main
Bedroom 3: 14 X 12.8 Level - Main
Bedroom 4: 16.6 X 8 Level - Main
Living Room: 19.3 X 14.5 Level - Main
Dining Room: 12 X 8 Level - Main
Kitchen: 13 X 12 Level - Main
Additional Room: 12.5 X 10 Level - Main

Shown By
Get in Touch
Shown By
Contact an agent to learn more about
18875 Atterberry Street, Petersburg, IL 62675.
Mortgage Calculator

Call or Click to get Pre-Approved!
563-441-1862
toll free 866-441-1862
Customize Your Rate
| Loan Type | 30 Year Fixed | FHA 30 Year Fixed | 15 Year Fixed |
| Purchase Price | $474,900 | $474,900 | $474,900 |
| Down Payment | $94,980 | $16,622 | $118,725 |
| Monthly Mortgage Amount | $2,464 | $3,024 | $3,054 |
| Taxes | $661 | $661 | $661 |
| Insurance | $100 | $100 | $100 |
| HOA/Dues/Fees | $0 | $0 | $0 |
| Monthly Mortage Insurance | $0 | $209 | $0 |
| Monthly Estimated Total | $3,264 | $4,033 | $3,854 |
Ray McDevitt
REALTOR®
Office: (563) 441-5228
Cell: (563) 940-0754
Licensed in IA & IL
Bettendorf Office
1228 Middle Road
Bettendorf, IA 52722
(563) 441-5000
Bettendorf, IA 52722
(563) 441-5000

Member Participants (and their affiliated licensees, if applicable) shall indicate on their websites that IDX information is provided exclusively for consumers’ personal non-commercial use, that it may not be used for any purpose other than to identify prospective properties consumers may be interested in purchasing, that the data is deemed reliable but is not guaranteed by MLS GRID, and that the use of the MLS GRID Data may be subject to an end user license agreement prescribed by the Member Participant’s applicable MLS if any and as amended from time to time. MLS GRID may, at its discretion, require use of other disclaimers as necessary to protect Member Participant, and/or their MLS from liability.
Based on information submitted to the MLS GRID. All data is obtained from various sources and may not have been verified by broker or MLS GRID. Supplied Open House Information is subject to change without notice. All information should be independently reviewed and verified for accuracy. Properties may or may not be listed by the office/agent presenting the information.
Privacy Policy / DMCA Notice / ADA Accessibility


This site is hosted, designed and copyright
© 1994 - 2026 by
Delta Media Group, Inc. -- Patent Pending --
Agent License Information: Licensed in IA & IL