


Ray McDevitt
- Buy
- Sell
https://www.ruhlmortgage.com/ChrisSchneider.html
Description
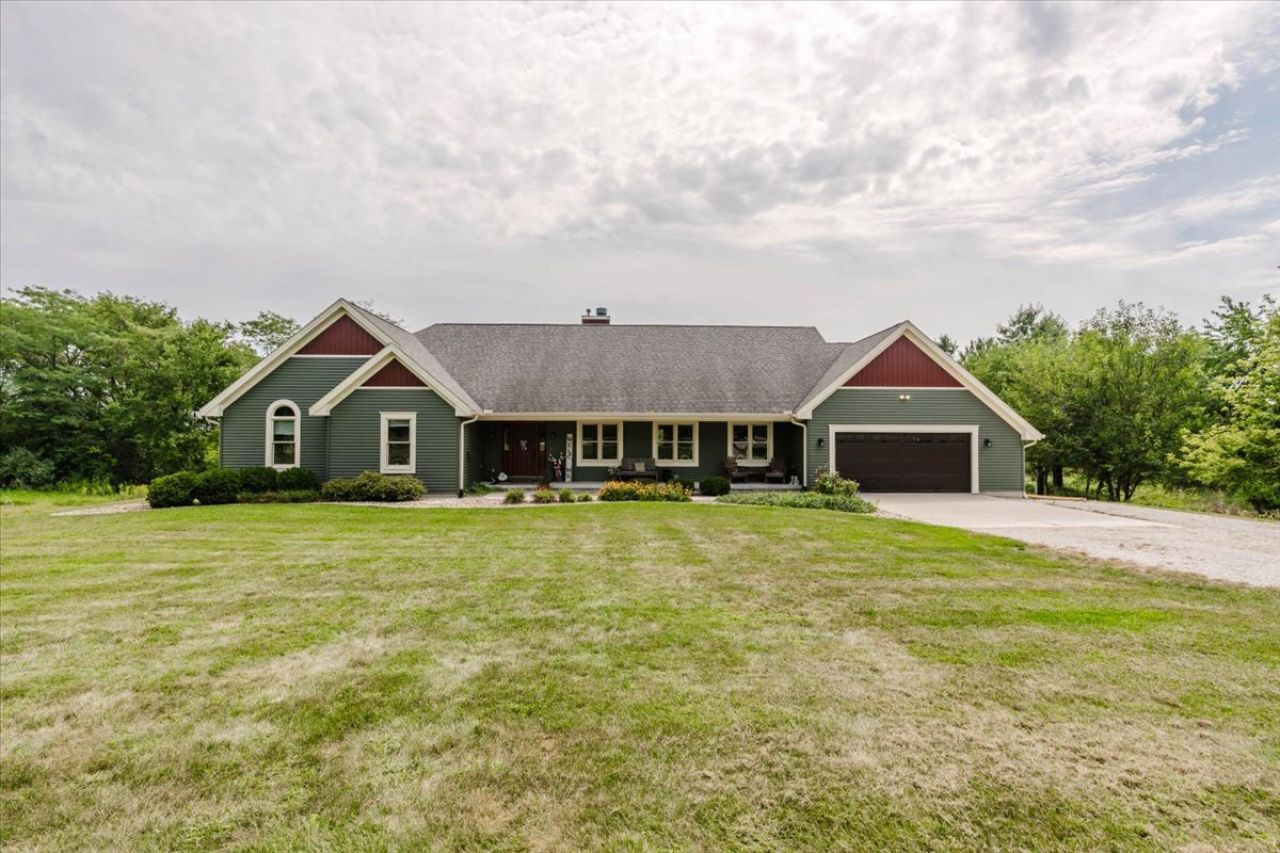
Welcome to an exceptional custom ranch set on 5.87 picturesque acres in the Eureka School District, offering the perfect blend of peaceful country living, thoughtful updates and convenient access to Eureka, El Paso and Bloomington-Normal. With a finished walkout basement, expansive outdoor spaces, a 40x30 machine shed, fenced pasture and beautiful natural surroundings, this property offers room to live, relax, entertain and enjoy the outdoors. The beautifully maintained home features a light-filled, open layout with four bedrooms and three-and-a-half baths. A covered front porch welcomes you inside, where the spacious kitchen provides plenty of room for cooking, gathering and entertaining. The adjoining family and dining rooms are connected by a striking two-sided fireplace, creating a warm and inviting atmosphere. Step outside to the large wraparound deck and enjoy peaceful views of the acreage, abundant wildlife and changing seasons. The spacious primary suite is a true retreat, featuring crown molding, a window seat overlooking the property, separate his-and-her closets and private access to the deck. The updated primary bath offers a clean, modern design with bold black finishes and a stylish, spa-like feel. The finished walkout lower level was renovated in 2025 and adds valuable living and entertaining space with custom built-in cabinetry. Two additional rooms provide flexible options for bedrooms, offices, guests, hobbies, a home gym or creative space. LVP flooring, updated lighting, fresh paint and other interior improvements were also completed in 2025, creating a comfortable and refreshed interior throughout. The acreage is truly special, offering a peaceful mix of natural prairie, walking trails, mature and developing trees, and access to two stocked ponds shared with neighboring properties. Deer are frequently seen throughout the property, while birds and owls add to the quiet country atmosphere. Just up the lane, a nature preserve and trails leading toward the Mackinaw River provide even more opportunities to explore and enjoy the surrounding beauty. For those looking for space for animals, equipment or hobbies, the property includes a 40x30 machine shed with livestock stalls or pens and a feed room, along with fenced pasture. The setup offers flexibility for livestock, chickens, horses or other outdoor pursuits. There is also plenty of room for gardening, recreation, exploring or simply enjoying the privacy and freedom that come with acreage. Notable improvements siding, soffits, gutters and garage door replaced in 2021; a whole-house generator added in 2021; water treatment and reverse osmosis systems installed in 2022; water heater replaced in 2025 to a tankless water heater; basement renovation completed in 2025; and deck completed in 2026. Kitchen appliances have also been updated, and the refrigerator ice maker is connected to the treated water system. Additional custom touches include built-in cabinetry throughout the home. With a comfortable ranch layout, finished walkout basement, beautiful outdoor living spaces, outbuilding, fenced pasture and nearly six acres to enjoy, this remarkable property offers a rare combination of space, privacy, natural beauty and convenience. A truly special place to call home.
Property Highlights
Property Type: Residential - Single Family
Total Living Area SF: 5,450
Lot Size: 5.87 acres
Garage Size: 2
Attached Garage
Built in 1999
Elementary School: Eureka Elementary
High School: Eureka High School
Middle School: Eureka Jr High
Wooded Lot
River Front
Brick Exterior
One Fireplace
General Information
Bedrooms: 4
Bathrooms: 4
Sqft: 5,450
County: Woodford
High School: Eureka High School
Subdivision: Not Applicable
Listed By:
Keller Williams Revolution
309-834-3400
MRED MLS
MLS ID: 12753938
Room Information
Family Room - Down: 38X12
Office: 17X10
Exercise Room: 17X12
Family Room - Down: 35X17
Bedroom 2: 12X10
Bedroom 3: 12X14
Bedroom 4: 11X12
Dining Room: 15X12
Family Room: 20X19
Kitchen: 25X21
Laundry: 9X9
Living Room: 18X13
Primary Bedroom: 21X15

Shown By
Get in Touch
Shown By
Contact an agent to learn more about
1927 County Road 500 Road N, Secor, IL 61771.
Mortgage Calculator

Call or Click to get Pre-Approved!
563-441-1862
toll free 866-441-1862
Customize Your Rate
| Loan Type | 30 Year Fixed | FHA 30 Year Fixed | 15 Year Fixed |
| Purchase Price | $699,500 | $699,500 | $699,500 |
| Down Payment | $139,900 | $24,483 | $174,875 |
| Monthly Mortgage Amount | $3,630 | $4,455 | $4,498 |
| Taxes | $973 | $973 | $973 |
| Insurance | $100 | $100 | $100 |
| HOA/Dues/Fees | $0 | $0 | $0 |
| Monthly Mortage Insurance | $0 | $308 | $0 |
| Monthly Estimated Total | $4,807 | $5,940 | $5,675 |
Ray McDevitt
REALTOR®
Office: (563) 441-5228
Cell: (563) 940-0754
Licensed in IA & IL
Bettendorf Office
1228 Middle Road
Bettendorf, IA 52722
(563) 441-5000
Bettendorf, IA 52722
(563) 441-5000

Member Participants (and their affiliated licensees, if applicable) shall indicate on their websites that IDX information is provided exclusively for consumers’ personal non-commercial use, that it may not be used for any purpose other than to identify prospective properties consumers may be interested in purchasing, that the data is deemed reliable but is not guaranteed by MLS GRID, and that the use of the MLS GRID Data may be subject to an end user license agreement prescribed by the Member Participant’s applicable MLS if any and as amended from time to time. MLS GRID may, at its discretion, require use of other disclaimers as necessary to protect Member Participant, and/or their MLS from liability.
Based on information submitted to the MLS GRID. All data is obtained from various sources and may not have been verified by broker or MLS GRID. Supplied Open House Information is subject to change without notice. All information should be independently reviewed and verified for accuracy. Properties may or may not be listed by the office/agent presenting the information.
Privacy Policy / DMCA Notice / ADA Accessibility


This site is hosted, designed and copyright
© 1994 - 2026 by
Delta Media Group, Inc. -- Patent Pending --
Agent License Information: Licensed in IA & IL