


Ray McDevitt
- Buy
- Sell
https://www.ruhlmortgage.com/ChrisSchneider.html
Description
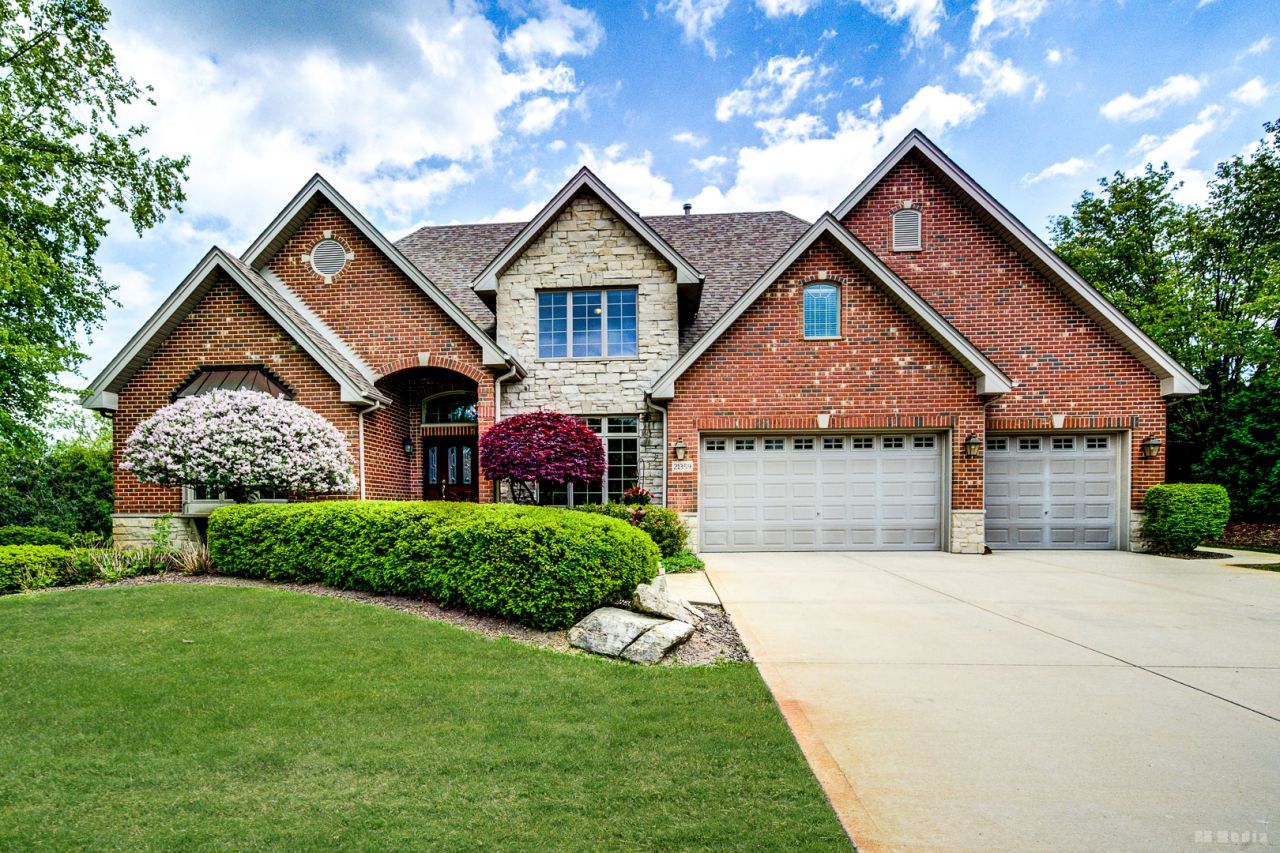
Welcome to this stunning home in sought after Country Pond Estates. Just in time for summer, this home features resort style living with a huge L-shaped pool and attached hot tub. The heated pool includes a diving board, slide and volleyball net. The entire pool area including Trex deck is surrounded by mature trees and fencing for total privacy.Pool has been freshly painted for 2026. Beyond the fence is another 100+ feet of play area for all types of sports. Inside the home you will find an expansive 2-story great room with floor to ceiling windows, skylights and stunning stone fireplace. The immense gourmet eat-in kitchen offers oversized island, tons of cabinet space, granite countertops and stainless appliances, including double ovens, a warming drawer and trash compactor. Separate from the kitchen is a large formal dining room for special occasions. Also on the first floor you will find a cozy living room, den/office with French doors, powder room and first floor laundry room. Upstairs offers two en suites. Primary bedroom en suite includes fireplace, walk-in closet and a large bathroom with whirlpool tub, separate shower, dual sink vanity and skylight. 2nd bedroom en suite includes dual closets and full bathroom. 3rd and 4th bedrooms share a Jack and Jill bathroom. Full basement with look-out windows has a wood burning fireplace, bathroom and is waiting for you to finish. Both basement and extended 3-car garage are piped for radiant heat flooring. Many newer updates throughout including refrigerator and dishwasher, main HVAC system, roof and skylights, ejector and sump pumps, iron filter and water softener, hot water heaters and carpeting. Enjoy access to the private lake for fishing/kayaking or the Old Plank Trail for a walk/ride.
Property Highlights
Property Type: Residential - Single Family
Total Living Area SF: 4,100
Garage Size: 3
Attached Garage
Built in 2004
Elementary School: Mokena Elementary School
High School: Lincoln-Way Central High School
Middle School: Mokena Junior High School
Security System
Hot Tub
Brick Exterior
Stone Exterior
Three Fireplaces
General Information
Bedrooms: 4
Bathrooms: 5
Sqft: 4,100
County: Will
High School: Lincoln-Way Central High School
Subdivision: Country Pond Estates
Listed By:
Century 21 Harthside Realtors
708-371-1910
MRED MLS
MLS ID: 12799728
Room Information
Office: 12X13
Eating Area: 15X15
Great Room: 28X19
Bedroom 2: 15X12
Bedroom 3: 13X11
Bedroom 4: 18X13
Dining Room: 16X15
Kitchen: 18X15
Laundry: 8X7
Living Room: 19X18
Primary Bedroom: 18X15

Shown By
Get in Touch
Shown By
Contact an agent to learn more about
21359 Saddle Lane , Mokena, IL 60448.
Mortgage Calculator

Call or Click to get Pre-Approved!
563-441-1862
toll free 866-441-1862
Customize Your Rate
| Loan Type | FHA 30 Year Fixed | VA 30 year fixed | 30 yr Jumbo |
| Purchase Price | $1,169,900 | $1,169,900 | $1,169,900 |
| Down Payment | $40,947 | $0 | $233,980 |
| Monthly Mortgage Amount | $7,546 | $8,051 | $6,464 |
| Taxes | $1628 | $1628 | $1628 |
| Insurance | $100 | $100 | $100 |
| HOA/Dues/Fees | $0 | $0 | $0 |
| Monthly Mortage Insurance | $702 | $0 | $0 |
| Monthly Estimated Total | $10,217 | $10,020 | $8,433 |
Ray McDevitt
REALTOR®
Office: (563) 441-5228
Cell: (563) 940-0754
Licensed in IA & IL
Bettendorf Office
1228 Middle Road
Bettendorf, IA 52722
(563) 441-5000
Bettendorf, IA 52722
(563) 441-5000

Member Participants (and their affiliated licensees, if applicable) shall indicate on their websites that IDX information is provided exclusively for consumers’ personal non-commercial use, that it may not be used for any purpose other than to identify prospective properties consumers may be interested in purchasing, that the data is deemed reliable but is not guaranteed by MLS GRID, and that the use of the MLS GRID Data may be subject to an end user license agreement prescribed by the Member Participant’s applicable MLS if any and as amended from time to time. MLS GRID may, at its discretion, require use of other disclaimers as necessary to protect Member Participant, and/or their MLS from liability.
Based on information submitted to the MLS GRID. All data is obtained from various sources and may not have been verified by broker or MLS GRID. Supplied Open House Information is subject to change without notice. All information should be independently reviewed and verified for accuracy. Properties may or may not be listed by the office/agent presenting the information.
Privacy Policy / DMCA Notice / ADA Accessibility


This site is hosted, designed and copyright
© 1994 - 2026 by
Delta Media Group, Inc. -- Patent Pending --
Agent License Information: Licensed in IA & IL