


Ray McDevitt
- Buy
- Sell
https://www.ruhlmortgage.com/ChrisSchneider.html
Description
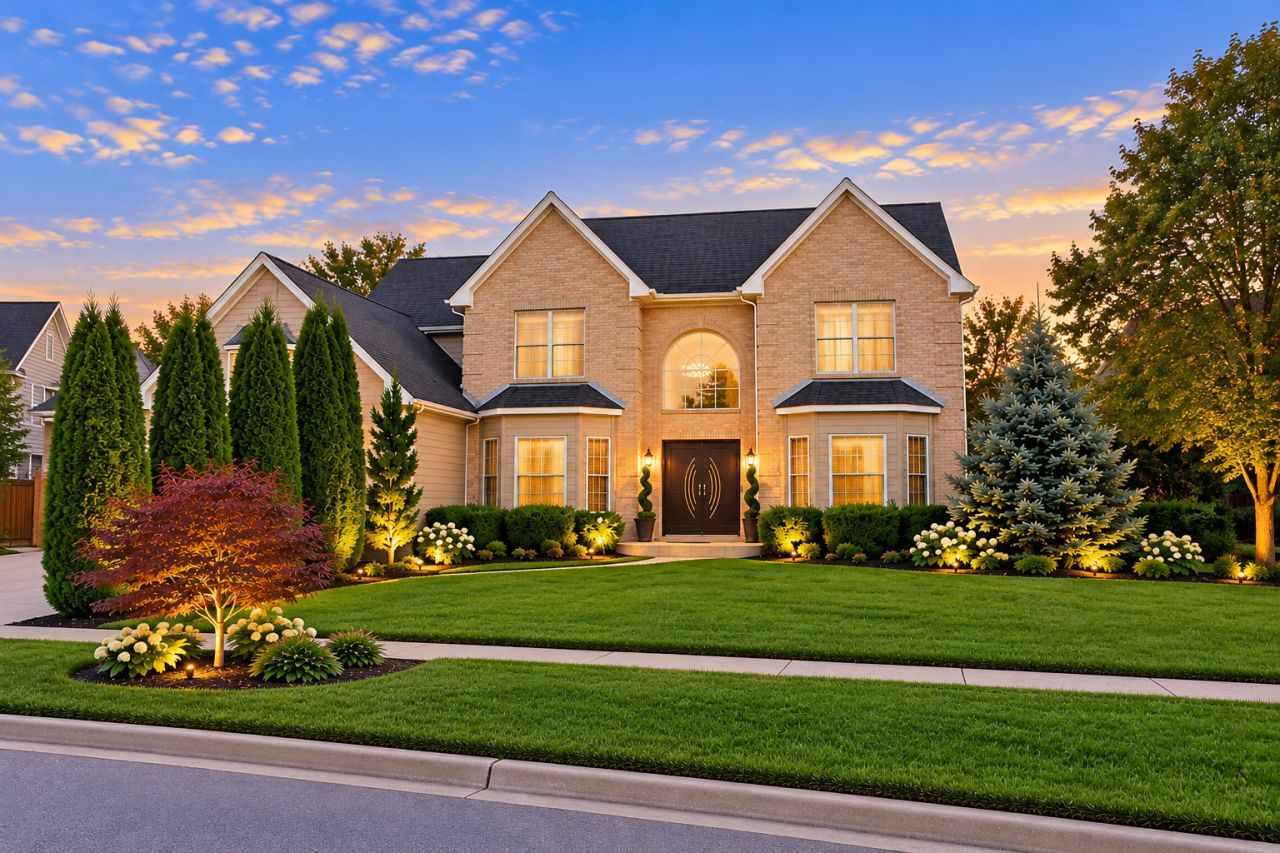
Discover an exceptional blend of luxury, sophistication, and resort-style living at 2141 Burnham Ct, an exquisitely updated custom residence tucked away on a peaceful cul-de-sac in Algonquin's sought-after Tunbridge neighborhood. Set on an expansive, extra-wide lot, this impressive home offers 5 bedrooms, a main-level den, 3.5 bathrooms, a fully finished lower level, and a spacious 4-car garage. From the moment you enter, soaring vaulted ceilings, newly installed European white oak hardwood flooring, designer ambient lighting, and elegant architectural details create an atmosphere of timeless sophistication. The beautifully appointed kitchen showcases brand-new Samsung smart appliances, a generous peninsula, and an inviting breakfast area, while the formal living and dining rooms offer refined spaces for entertaining. The luxurious primary suite features vaulted ceilings, a custom walk-in closet, and a spa-inspired bath with dual vanities, a Jacuzzi soaking tub, and a separate shower. Designed for the ultimate in relaxation and entertainment, the spectacular finished lower level features radiant heated floors, a private home theater, wine cellar, sauna, steam room, spa-inspired bathroom, and an additional bedroom. Outdoors, escape to your own private resort, complete with a heated swimming pool, elegant pergola, dedicated grilling area, and beautifully landscaped, fully fenced grounds surrounded by mature trees. Additional premium features include a 4-car garage with smart openers and overhead storage, Ecobee smart climate control, a security system, whole-house water filtration, advanced air purification, and complimentary Wi-Fi. Ideally situated near upscale shopping, dining, parks, and the Fox River, this extraordinary residence offers an elevated lifestyle where modern luxury meets everyday comfort. Available November 1, 2026. Pets subject to owner approval.
Property Highlights
Property Type: Rental - Single Family
Pets Allowed
Total Living Area SF: 2,932
Garage Size: 3
Attached Garage
Built in 1992
Elementary School: Neubert Elementary School
High School: H D Jacobs High School
Middle School: Westfield Community School
Cul-De-Sac Lot
Brick Exterior
One Fireplace
General Information
Bedrooms: 4
Bathrooms: 3
Sqft: 2,932
County: McHenry
High School: H D Jacobs High School
Subdivision: Tunbridge
Listed By:
Core Realty & Investments Inc.
224-235-4336
MRED MLS
MLS ID: 12798165
Room Information
Eating Area: 11X11
Den: 13X12
Walk In Closet: 10X7
Bedroom 2: 13X12
Bedroom 3: 13X12
Bedroom 4: 12X10
Dining Room: 13X12
Family Room: 19X15
Kitchen: 13X12
Laundry: 12X9
Living Room: 17X13
Primary Bedroom: 18X14

Shown By
Get in Touch
Shown By
Contact an agent to learn more about
2141 Burnham Court , Algonquin, IL 60102.
Mortgage Calculator

Call or Click to get Pre-Approved!
563-441-1862
toll free 866-441-1862
Customize Your Rate
| Loan Type | 30 Year Fixed | FHA 30 Year Fixed | 15 Year Fixed |
| Purchase Price | $0 | $0 | $0 |
| Down Payment | $0 | $0 | $0 |
| Monthly Mortgage Amount | $0 | $0 | $0 |
| Taxes | $0 | $0 | $0 |
| Insurance | $100 | $100 | $100 |
| HOA/Dues/Fees | $0 | $0 | $0 |
| Monthly Mortage Insurance | $0 | $0 | $0 |
| Monthly Estimated Total | $100 | $100 | $100 |
Ray McDevitt
REALTOR®
Office: (563) 441-5228
Cell: (563) 940-0754
Licensed in IA & IL
Bettendorf Office
1228 Middle Road
Bettendorf, IA 52722
(563) 441-5000
Bettendorf, IA 52722
(563) 441-5000

Member Participants (and their affiliated licensees, if applicable) shall indicate on their websites that IDX information is provided exclusively for consumers’ personal non-commercial use, that it may not be used for any purpose other than to identify prospective properties consumers may be interested in purchasing, that the data is deemed reliable but is not guaranteed by MLS GRID, and that the use of the MLS GRID Data may be subject to an end user license agreement prescribed by the Member Participant’s applicable MLS if any and as amended from time to time. MLS GRID may, at its discretion, require use of other disclaimers as necessary to protect Member Participant, and/or their MLS from liability.
Based on information submitted to the MLS GRID. All data is obtained from various sources and may not have been verified by broker or MLS GRID. Supplied Open House Information is subject to change without notice. All information should be independently reviewed and verified for accuracy. Properties may or may not be listed by the office/agent presenting the information.
Privacy Policy / DMCA Notice / ADA Accessibility


This site is hosted, designed and copyright
© 1994 - 2026 by
Delta Media Group, Inc. -- Patent Pending --
Agent License Information: Licensed in IA & IL