


Ray McDevitt
- Buy
- Sell
https://www.ruhlmortgage.com/ChrisSchneider.html
Description
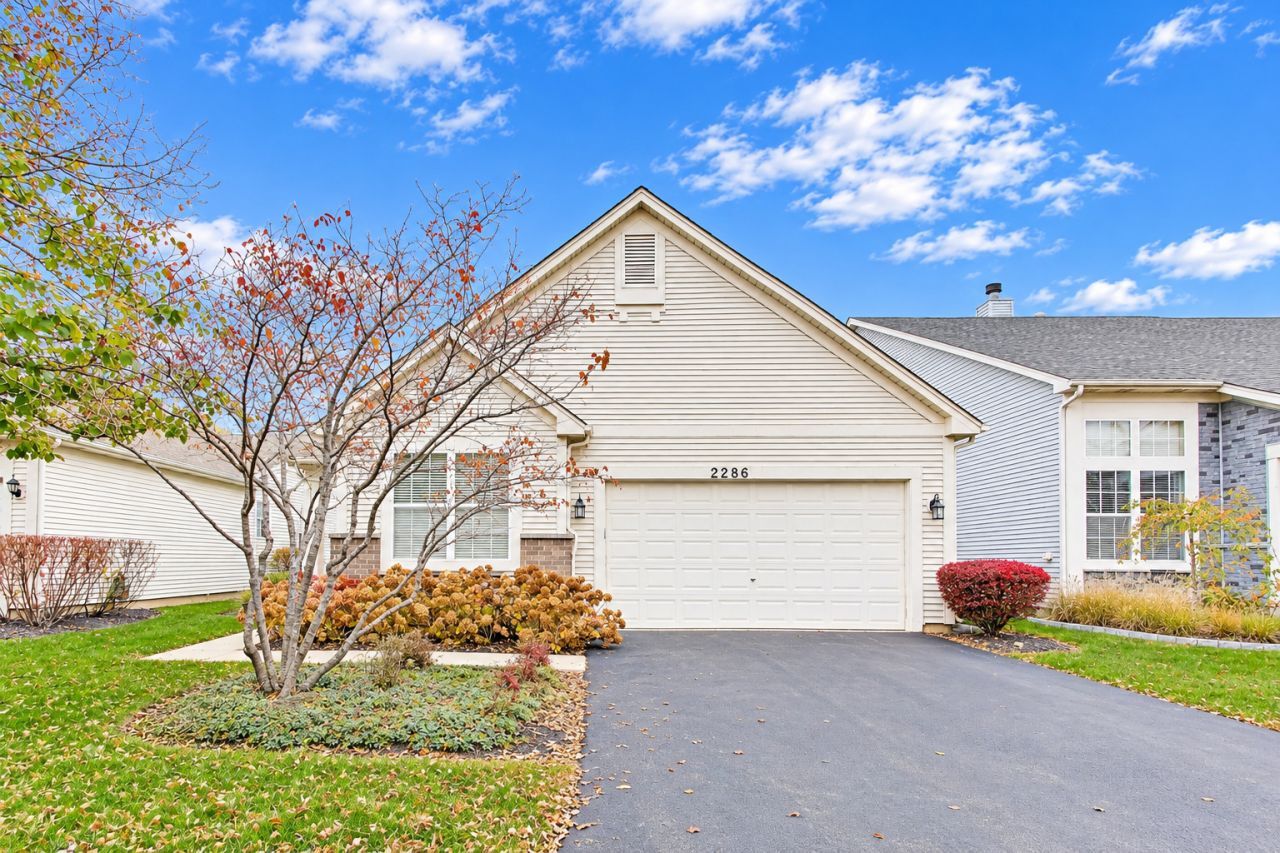
Welcome to luxury, comfort, and maintenance-free active adult living in the highly sought-after, 24/7 secure gated 55+ community of Carillon North. This stunning 2-bedroom, 2-bathroom home features the popular Palm Springs floor plan, boasting the additional 4 ft add on to the living room and main bedroom, vaulted ceilings, Solid oak trim and solid 6 panel Oak doors. Dramatic vaulted ceilings accent the open kitchen, grand living room, and spacious primary suite, creating an expansive, light-filled atmosphere. Hardwood floors flow seamlessly throughout the home main floor and into the generous main bedroom retreat equipped with vaulted ceilings, a large walk-in closet, and an ensuite bath featuring dual vanities, a whirlpool tub, and a separate shower. The bright and open kitchen area with vaulted ceilings, quality cabinetry, pantry, and effortless flow into the living and dining spaces for seamless get togethers. The basement boasts elevated 9-foot ceilings and rough-in plumbing for a future bath, presenting endless possibilities for custom finishings, recreation, or specialized storage. Carillon North Amenities: Clubhouse: Featuring a heated indoor swimming pool, hot tub, fitness center, aerobics studio, billiards room, card rooms, craft/art studio, and lending library. Outdoor Recreation: Tennis and pickleball courts, horseshoe pit, and scenic walking and biking trails. Convenient access to the adjacent 9-hole Grayslake Golf Course. Maintenance-Free Living: Low-stress HOA assessment includes complete landscaping, lawn care, and snow removal. Gated Peace of Mind: Controlled-access security gates with 24/7 monitoring.
Property Highlights
Property Type: Residential - Single Family
Total Living Area SF: 2,145
Garage Size: 2
Attached Garage
Built in 2002
Elementary School: Avon Center School
High School: Grayslake North High School
Middle School: Grayslake Middle School
Cul-De-Sac Lot
Brick Exterior
General Information
Bedrooms: 2
Bathrooms: 2
Sqft: 2,145
County: Lake
High School: Grayslake North High School
Listed By:
Baird & Warner
773-250-0400
MRED MLS
MLS ID: 12797249
Room Information
Office: 12X11
Foyer: 6X6
Storage: 46X38
Bedroom 2: 16X12
Dining Room: 18X9
Family Room: 17X16
Kitchen: 13X12
Laundry: 12X6
Living Room: 16X11
Primary Bedroom: 24X12

Shown By
Get in Touch
Shown By
Contact an agent to learn more about
2286 Carillon Drive, Grayslake, IL 60030.
Mortgage Calculator

Call or Click to get Pre-Approved!
563-441-1862
toll free 866-441-1862
Customize Your Rate
| Loan Type | 30 Year Fixed | FHA 30 Year Fixed | 15 Year Fixed |
| Purchase Price | $399,000 | $399,000 | $399,000 |
| Down Payment | $79,800 | $13,965 | $99,750 |
| Monthly Mortgage Amount | $2,097 | $2,574 | $2,566 |
| Taxes | $555 | $555 | $555 |
| Insurance | $100 | $100 | $100 |
| HOA/Dues/Fees | $0 | $0 | $0 |
| Monthly Mortage Insurance | $0 | $176 | $0 |
| Monthly Estimated Total | $2,768 | $3,421 | $3,237 |
Ray McDevitt
REALTOR®
Office: (563) 441-5228
Cell: (563) 940-0754
Licensed in IA & IL
Bettendorf Office
1228 Middle Road
Bettendorf, IA 52722
(563) 441-5000
Bettendorf, IA 52722
(563) 441-5000

Member Participants (and their affiliated licensees, if applicable) shall indicate on their websites that IDX information is provided exclusively for consumers’ personal non-commercial use, that it may not be used for any purpose other than to identify prospective properties consumers may be interested in purchasing, that the data is deemed reliable but is not guaranteed by MLS GRID, and that the use of the MLS GRID Data may be subject to an end user license agreement prescribed by the Member Participant’s applicable MLS if any and as amended from time to time. MLS GRID may, at its discretion, require use of other disclaimers as necessary to protect Member Participant, and/or their MLS from liability.
Based on information submitted to the MLS GRID. All data is obtained from various sources and may not have been verified by broker or MLS GRID. Supplied Open House Information is subject to change without notice. All information should be independently reviewed and verified for accuracy. Properties may or may not be listed by the office/agent presenting the information.
Privacy Policy / DMCA Notice / ADA Accessibility


This site is hosted, designed and copyright
© 1994 - 2026 by
Delta Media Group, Inc. -- Patent Pending --
Agent License Information: Licensed in IA & IL