


Ray McDevitt
- Buy
- Sell
https://www.ruhlmortgage.com/ChrisSchneider.html
Description
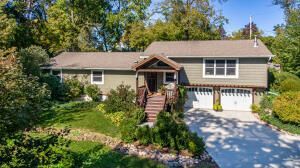
Welcome home to your custom retreat set between two lakes with access to all the recreation the lakes have to offer! Perched amid beautiful trees & landscaping, this distinctive tri-level offers spacious gathering areas, and a private backyard oasis. A grand front porch welcomes you into an inviting entry & family room/flex space. The bedroom hallway leads to the primary suite with a sunken tub, 3 additional bedrooms & a 2nd full bath. Upstairs, vaulted ceilings enhance the spacious kitchen, featuring abundant cabinetry, newer stainless steel appliances & custom Amish island with seating. The generous dining area easily accommodates a table for 8 & overlooks the living room, where beautiful masonry surrounds a newer wood-burning fireplace with double combustion & a blower. Kitchen sliders open to your wooded escape: a huge deck, gazebo, fully fenced yard & lush landscaping create a beautiful setting for entertaining & privacy. The mostly finished walkout lower level adds an expansive rec room with wet bar & pool table, a 3rd full bath & potential 5th bedroom/office/flex use (no egress). This spacious level offers potential for an in-law arrangement. An attached two-car garage & updates add everyday convenience, including a concrete driveway & fence in 2024, AC in 2020, water softener in 2021, roof in 2012 & newer windows and appliances. Located south of Highway 50, within walking distance of Central High School & the Hooker Lake public launch & pier (subject to association availability)-all just minutes from I-94. Space & privacy-all in one exceptional property! This is for the house only. Package available for house and additional buildable lot
Property Highlights
Property Type: Residential - Single Family
Total Living Area SF: 2,220
Garage Size: 2
Attached Garage
Built in 1989
Elementary School: Salem
High School: Westosha Central
Middle School: Salem
Wooded Lot
One Fireplace
General Information
Bedrooms: 4
Bathrooms: 3
Sqft: 2,220
County: Kenosha
High School: Westosha Central
Listed By:
Re/Max Advantage
847-395-3000
MRED MLS
MLS ID: 12783349
Room Information
Office: 13X11
Recreation Room: 15X22
Play Room: 14X13
Bedroom 2: 12X15
Bedroom 3: 14X15
Bedroom 4: 13X14
Dining Room: 13X10
Family Room: 11X16
Kitchen: 12X15
Laundry: 10X10
Living Room: 13X22
Primary Bedroom: 14X22

Shown By
Get in Touch
Shown By
Contact an agent to learn more about
24304 77th Street, Paddock Lake, WI 53168.
Mortgage Calculator

Call or Click to get Pre-Approved!
563-441-1862
toll free 866-441-1862
Customize Your Rate
| Loan Type | 30 Year Fixed | FHA 30 Year Fixed | 15 Year Fixed |
| Purchase Price | $499,000 | $499,000 | $499,000 |
| Down Payment | $99,800 | $17,465 | $124,750 |
| Monthly Mortgage Amount | $2,589 | $3,178 | $3,209 |
| Taxes | $694 | $694 | $694 |
| Insurance | $100 | $100 | $100 |
| HOA/Dues/Fees | $0 | $0 | $0 |
| Monthly Mortage Insurance | $0 | $220 | $0 |
| Monthly Estimated Total | $3,429 | $4,238 | $4,049 |
Ray McDevitt
REALTOR®
Office: (563) 441-5228
Cell: (563) 940-0754
Licensed in IA & IL
Bettendorf Office
1228 Middle Road
Bettendorf, IA 52722
(563) 441-5000
Bettendorf, IA 52722
(563) 441-5000

Member Participants (and their affiliated licensees, if applicable) shall indicate on their websites that IDX information is provided exclusively for consumers’ personal non-commercial use, that it may not be used for any purpose other than to identify prospective properties consumers may be interested in purchasing, that the data is deemed reliable but is not guaranteed by MLS GRID, and that the use of the MLS GRID Data may be subject to an end user license agreement prescribed by the Member Participant’s applicable MLS if any and as amended from time to time. MLS GRID may, at its discretion, require use of other disclaimers as necessary to protect Member Participant, and/or their MLS from liability.
Based on information submitted to the MLS GRID. All data is obtained from various sources and may not have been verified by broker or MLS GRID. Supplied Open House Information is subject to change without notice. All information should be independently reviewed and verified for accuracy. Properties may or may not be listed by the office/agent presenting the information.
Privacy Policy / DMCA Notice / ADA Accessibility


This site is hosted, designed and copyright
© 1994 - 2026 by
Delta Media Group, Inc. -- Patent Pending --
Agent License Information: Licensed in IA & IL