


Ray McDevitt
- Buy
- Sell
https://www.ruhlmortgage.com/ChrisSchneider.html
Description
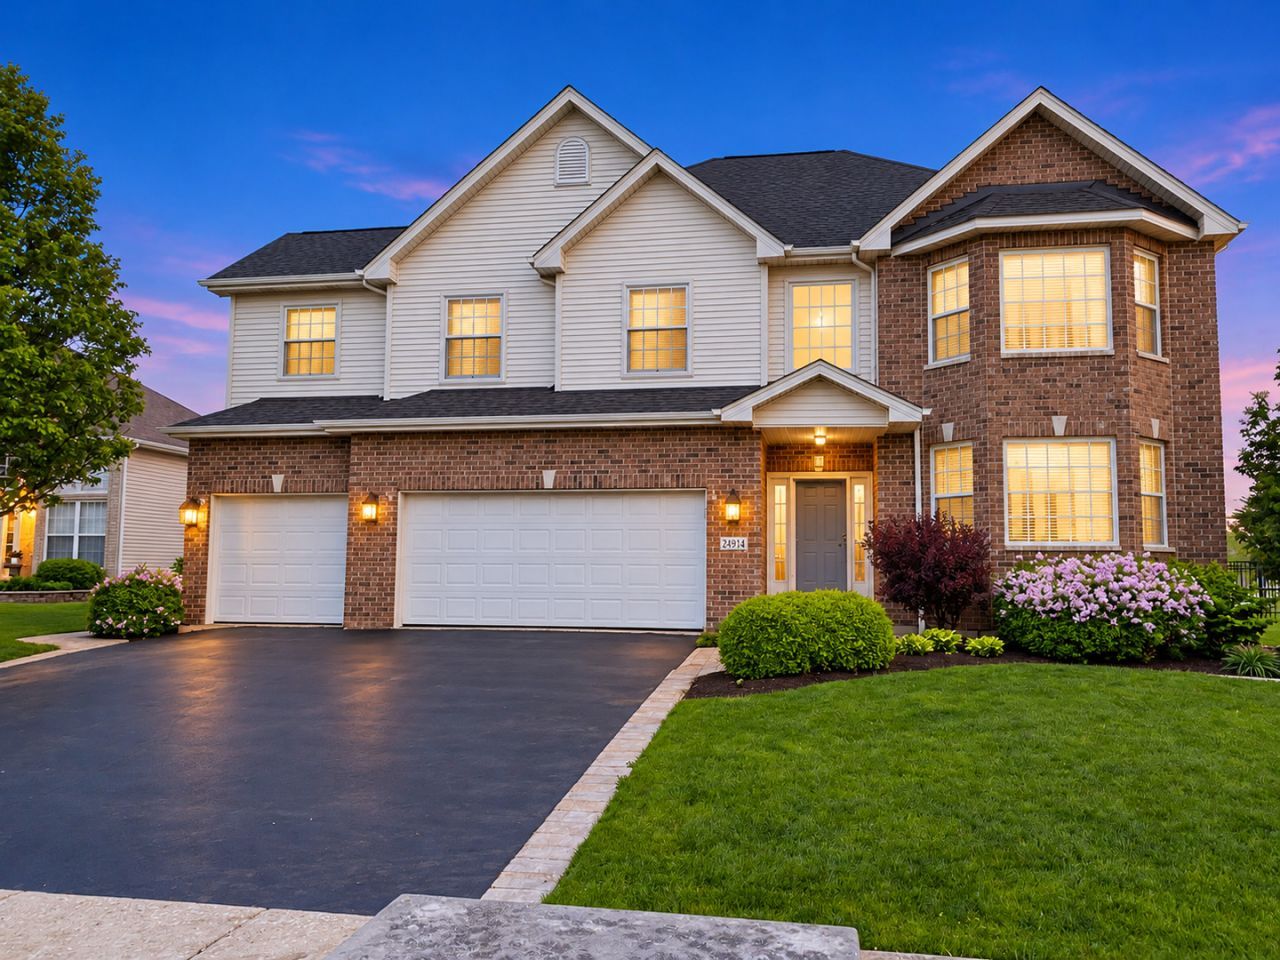
RARELY AVAILABLE BLACK DIAMOND - THE LARGEST MODEL OFFERED IN DESIRABLE KINGS CROSSING! This semi-custom floor plan offers an incredible amount of space with 3,691 sq. ft. on the main and upper levels plus an additional 1,156 sq. ft. of finished lower-level living space - 4,847 finished sq. ft. in all! A tremendous amount of house for the money, especially compared with today's new-construction pricing. From the moment you enter, you'll notice the special architectural details that set this home apart, including three arched doorways, solid-panel doors, hardwood flooring throughout many of the main living areas, an oversized front bay, and an impressive extra-wide staircase that creates a beautiful focal point. The spacious kitchen features 42-inch birch cabinetry, newer granite countertops and stainless-steel appliances, abundant storage and an added breakfast nook, opening to generous everyday living and entertaining spaces. And if condition matters to you, this home truly stands out. Mr. Clean lives here! The home has been meticulously cared for and exceptionally well maintained, with pride of ownership evident throughout. Many new updates include some newer Anderson Windows, Newer Roof and gutters, 3 bathroom remodels, finished basement, fencing, landscaping, sump pump, hot water heater, interior freshly repainted, smoke detectors and more! The unique upper-level design adds even more character. Three bedrooms are located on the second level along with a versatile loft area, perfect for a home office, reading nook or sitting area. Continue just a few steps up to the private fourth bedroom, creating a wonderful separation of space unlike the typical two-story floor plan. Combined with the first-floor office, this home offers tremendous flexibility for today's lifestyle. The finished lower level adds approximately 1,156 sq. ft. and includes a fifth bedroom, full bath and an awesome man cave/entertaining area ready for game days, movie nights and gatherings. With 5 bedrooms, 4 full baths, a first-floor office and a 3-car garage, there is truly space for everything. So much storage as well! Outside, enjoy a lovely professionally landscaped yard filled with mature trees, colorful perennials and thoughtfully designed planting beds. The expansive lawn, patio and fenced backyard provide plenty of room to relax, entertain and enjoy the outdoors. All of this in desirable Kings Crossing, conveniently located near Route 59 shopping, restaurants and everyday conveniences, downtown Plainfield, and with easy access to Route 126 and I-55 for commuting throughout the western suburbs and Chicagoland. Families will appreciate the convenient location near Eagle Pointe Elementary, Heritage Grove Middle School and Plainfield North High School - all approximately one mile or less from the home. You're also within an easy drive of Downtown Naperville, with its restaurants, shopping, Riverwalk and year-round events. A rare opportunity to own one of the neighborhood's most distinctive, spacious and meticulously maintained homes!
Property Highlights
Property Type: Residential - Single Family
Total Living Area SF: 3,691
Garage Size: 3
Attached Garage
Built in 2005
Elementary School: Eagle Pointe Elementary School
High School: Plainfield North High School
Middle School: Heritage Grove Middle School
Brick Exterior
One Fireplace
General Information
Bedrooms: 5
Bathrooms: 4
Sqft: 3,691
County: Will
High School: Plainfield North High School
Listed By:
Baird & Warner
630-469-1855
MRED MLS
MLS ID: 12791933
Room Information
Bedroom 5: 20X19
Office: 15X12
Loft: 13X10
Foyer: 6X11
Breakfast Room: 14X10
Recreation Room: 23X37
Bedroom 2: 16X16
Bedroom 3: 14X14
Bedroom 4: 19X15
Dining Room: 14X13
Family Room: 26X21
Kitchen: 14X13
Laundry: 9X9
Living Room: 14X15
Primary Bedroom: 25X15

Shown By
Get in Touch
Shown By
Contact an agent to learn more about
24914 Emerald Avenue, Plainfield, IL 60585.
Mortgage Calculator

Call or Click to get Pre-Approved!
563-441-1862
toll free 866-441-1862
Customize Your Rate
| Loan Type | 30 Year Fixed | FHA 30 Year Fixed | 15 Year Fixed |
| Purchase Price | $655,000 | $655,000 | $655,000 |
| Down Payment | $131,000 | $22,925 | $163,750 |
| Monthly Mortgage Amount | $3,399 | $4,171 | $4,212 |
| Taxes | $912 | $912 | $912 |
| Insurance | $100 | $100 | $100 |
| HOA/Dues/Fees | $0 | $0 | $0 |
| Monthly Mortage Insurance | $0 | $288 | $0 |
| Monthly Estimated Total | $4,502 | $5,562 | $5,315 |
Ray McDevitt
REALTOR®
Office: (563) 441-5228
Cell: (563) 940-0754
Licensed in IA & IL
Bettendorf Office
1228 Middle Road
Bettendorf, IA 52722
(563) 441-5000
Bettendorf, IA 52722
(563) 441-5000

Member Participants (and their affiliated licensees, if applicable) shall indicate on their websites that IDX information is provided exclusively for consumers’ personal non-commercial use, that it may not be used for any purpose other than to identify prospective properties consumers may be interested in purchasing, that the data is deemed reliable but is not guaranteed by MLS GRID, and that the use of the MLS GRID Data may be subject to an end user license agreement prescribed by the Member Participant’s applicable MLS if any and as amended from time to time. MLS GRID may, at its discretion, require use of other disclaimers as necessary to protect Member Participant, and/or their MLS from liability.
Based on information submitted to the MLS GRID. All data is obtained from various sources and may not have been verified by broker or MLS GRID. Supplied Open House Information is subject to change without notice. All information should be independently reviewed and verified for accuracy. Properties may or may not be listed by the office/agent presenting the information.
Privacy Policy / DMCA Notice / ADA Accessibility


This site is hosted, designed and copyright
© 1994 - 2026 by
Delta Media Group, Inc. -- Patent Pending --
Agent License Information: Licensed in IA & IL