


Ray McDevitt
- Buy
- Sell
https://www.ruhlmortgage.com/ChrisSchneider.html
Description
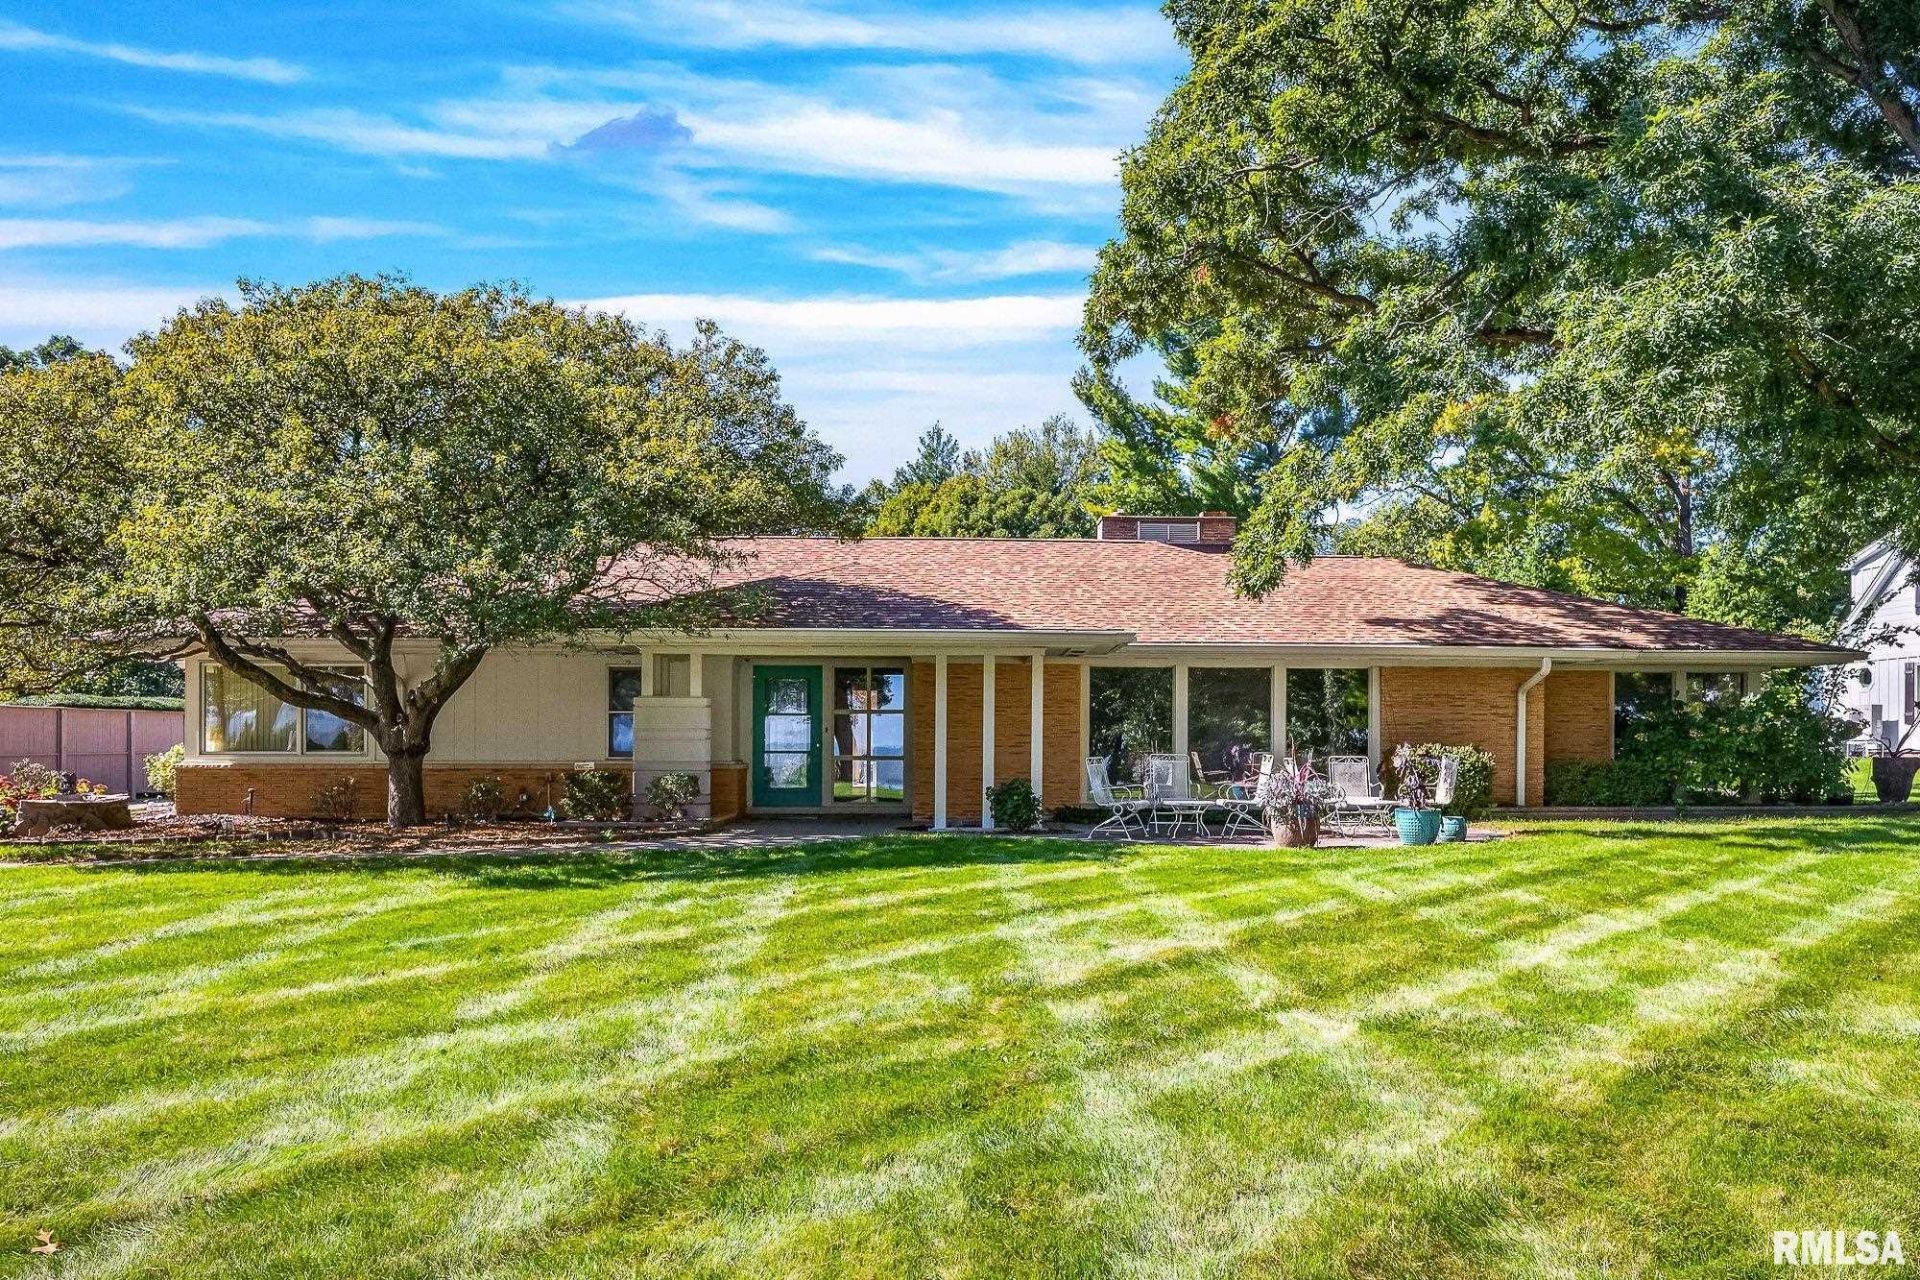
Tucked away on a private lane off Detweiller Drive, this sprawling mid-century modern ranch offers magnificent river views, 3,000+ sq. ft. of living space, all on 1.56 acres. The expansive concrete driveway provides added private parking while manicured landscaping surrounds the home. Original hardwood floors extend through the front living room, dining room, hallway, and bedrooms. The rear family room features original terrazzo-style ceramic tile flooring and a casual dining area with pendant lighting. Custom built-ins, closet pullouts, and automatic door-jamb lighting add thoughtful details. Both the master & main bathrooms included ceramic & marble-inlay flooring and hard-surface countertops. The master bedroom showcases river views through corner windows featuring double closets, built in pull out draws, and dressing room mirrors. The 21-by-12-ft second bedroom includes hardwood flooring, original matching wall covering panel, double-sided closets, 12 custom pullout drawers, ceiling fan, and a large river-view picture window. A 20-by-20-ft greenhouse addition features a vaulted glass ceiling, stamped concrete flooring, fans, floor drainage, plumbing spigots, a built-in waterfall, double exterior doors, and PTAC heating and air conditioning. The backyard offers an in-ground pool, gazebo, elevated concrete patios, ornamental iron fencing, and a poolside half bath. Professional pool service has been maintained year to year. Appliances included but warranted.
Property Highlights
Property Type: Residential - Single Family
Total Living Area SF: 3,008
Lot Size: 1.56 acres
Garage Size: 2
Attached Garage
Built in 1954
Elementary School: Kellar
High School: Richwoods
Hard Surface Counter Tops
Wooded Lot
Cul-De-Sac Lot
River View
Dining Formal
Brick Exterior
One Fireplace
General Information
Bedrooms: 2
Bathrooms: 3
Sqft: 3,008
County: Peoria
High School: Richwoods
Subdivision: Forest Lawn
Listed By:
eXp Realty
Mobile: 309-645-8567
RMLSA
MLS ID: PA1270980
Room Information
Bedroom 1: 18.5 X 17.5 Level - Main
Bedroom 2: 21.5 X 12 Level - Main
Living Room: 29 X 14.5 Level - Main
Family Room: 28 X 18.5 Level - Main
Dining Room: 16 X 12.5 Level - Main
Kitchen: 21 X 10.5 Level - Main
Laundry: 20 X 9.5 Level - Main
Additional Room: 15 X 9.5 Level - Main
Additional Room 2: 20 X 20 Level - Main

Shown By
Get in Touch
Shown By
Contact an agent to learn more about
250 W Detweiller Drive, Peoria, IL 61615.
Mortgage Calculator

Call or Click to get Pre-Approved!
563-441-1862
toll free 866-441-1862
Customize Your Rate
| Loan Type | 30 Year Fixed | FHA 30 Year Fixed | 15 Year Fixed |
| Purchase Price | $615,000 | $615,000 | $615,000 |
| Down Payment | $123,000 | $21,525 | $153,750 |
| Monthly Mortgage Amount | $3,191 | $3,917 | $3,955 |
| Taxes | $856 | $856 | $856 |
| Insurance | $100 | $100 | $100 |
| HOA/Dues/Fees | $0 | $0 | $0 |
| Monthly Mortage Insurance | $0 | $271 | $0 |
| Monthly Estimated Total | $4,226 | $5,223 | $4,990 |
Ray McDevitt
REALTOR®
Office: (563) 441-5228
Cell: (563) 940-0754
Licensed in IA & IL
Bettendorf Office
1228 Middle Road
Bettendorf, IA 52722
(563) 441-5000
Bettendorf, IA 52722
(563) 441-5000

Member Participants (and their affiliated licensees, if applicable) shall indicate on their websites that IDX information is provided exclusively for consumers’ personal non-commercial use, that it may not be used for any purpose other than to identify prospective properties consumers may be interested in purchasing, that the data is deemed reliable but is not guaranteed by MLS GRID, and that the use of the MLS GRID Data may be subject to an end user license agreement prescribed by the Member Participant’s applicable MLS if any and as amended from time to time. MLS GRID may, at its discretion, require use of other disclaimers as necessary to protect Member Participant, and/or their MLS from liability.
Based on information submitted to the MLS GRID. All data is obtained from various sources and may not have been verified by broker or MLS GRID. Supplied Open House Information is subject to change without notice. All information should be independently reviewed and verified for accuracy. Properties may or may not be listed by the office/agent presenting the information.
Privacy Policy / DMCA Notice / ADA Accessibility


This site is hosted, designed and copyright
© 1994 - 2026 by
Delta Media Group, Inc. -- Patent Pending --
Agent License Information: Licensed in IA & IL