


Ray McDevitt
- Buy
- Sell
https://www.ruhlmortgage.com/ChrisSchneider.html
Description
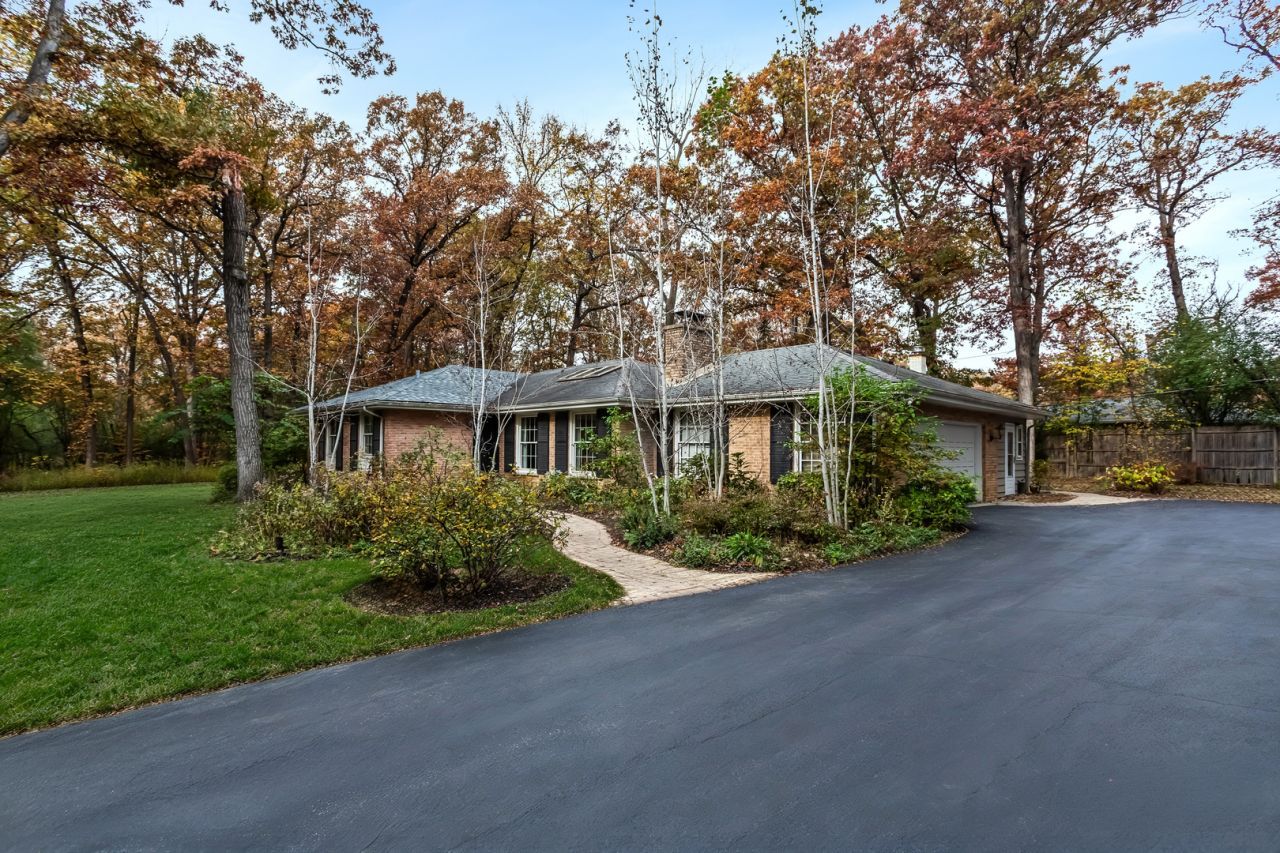
Tucked away on just under an acre of beautifully wooded grounds, 2650 Sunset Trail offers a rare combination of privacy, warmth, and effortless single-level living in the heart of Riverwoods. Surrounded by mature trees and thoughtfully landscaped outdoor spaces, this inviting ranch feels like a peaceful retreat from the everyday while offering the convenience of Deerfield schools and everything the surrounding communities have to offer. Step inside and discover a home where thoughtful updates and an open, flowing floor plan create an ideal setting for both entertaining and everyday living. Rich hardwood floors connect the spacious living and dining areas, while the remodeled kitchen serves as the heart of the home, featuring warm wood cabinetry, stainless steel appliances, generous counter space, and an easy connection to the surrounding gathering spaces. Natural light fills the interior, creating an atmosphere that feels both bright and welcoming. The heart of the home is its beautifully connected living, dining, and kitchen spaces, where an open layout makes entertaining feel effortless and everyday living equally comfortable. Yet just beyond the kitchen, the inviting family room addition offers a completely different atmosphere. Cozy, relaxed, and surrounded by views of the wooded landscape, it's the perfect place to retreat without feeling disconnected from the rest of the home. Exposed brick accents add warmth and character, creating an ideal setting for movie nights, quiet mornings, or simply unwinding at the end of the day. A thoughtfully designed mudroom and laundry addition offers exceptional everyday functionality with custom cabinetry, abundant storage, a utility sink, and convenient access to the outdoors. The home's three bedrooms are privately situated away from the main living areas, including a spacious primary suite with its own bath. A beautifully remodeled hall bathroom adds a fresh, modern touch with timeless finishes. But perhaps the most special feature of this property is what awaits outside. The nearly one-acre setting has been transformed into a tranquil, park-like escape, complete with winding walking paths that meander through the wooded landscape, creating an almost Zen garden experience right in your own backyard. A charming patio and deck area provides the perfect spot for morning coffee or evenings around the fire, while an outdoor kitchen makes entertaining under the trees even more enjoyable. With an attached two-car garage, flexible living spaces, and a setting that feels wonderfully removed from the hustle and bustle, this is a home designed to be enjoyed in every season. Open and inviting when you want to entertain, cozy and private when you want to unwind. 2650 Sunset Trail offers a special opportunity to experience the natural beauty and relaxed lifestyle that make Riverwoods so desirable.
Property Highlights
Property Type: Residential - Single Family
Total Living Area SF: 2,032
Garage Size: 2
Attached Garage
Built in 1957
Elementary School: Wilmot Elementary School
High School: Deerfield High School
Middle School: Charles J Caruso Middle School
Wooded Lot
Brick Exterior
One Fireplace
General Information
Bedrooms: 3
Bathrooms: 2
Sqft: 2,032
County: Lake
High School: Deerfield High School
Listed By:
SERHANT.
312-847-1777
MRED MLS
MLS ID: 12801537
Room Information
Breakfast Room: 9X15
Foyer: 4X6
Bedroom 2: 12X12
Bedroom 3: 11X12
Dining Room: 10X11
Family Room: 15X16
Kitchen: 11X13
Laundry: 9X13
Living Room: 15X24
Primary Bedroom: 12X16

Shown By
Get in Touch
Shown By
Contact an agent to learn more about
2650 Sunset Trail , Riverwoods, IL 60015.
Mortgage Calculator

Call or Click to get Pre-Approved!
563-441-1862
toll free 866-441-1862
Customize Your Rate
| Loan Type | 30 Year Fixed | FHA 30 Year Fixed | 15 Year Fixed |
| Purchase Price | $799,900 | $799,900 | $799,900 |
| Down Payment | $159,980 | $27,997 | $199,975 |
| Monthly Mortgage Amount | $4,151 | $5,094 | $5,144 |
| Taxes | $1113 | $1113 | $1113 |
| Insurance | $100 | $100 | $100 |
| HOA/Dues/Fees | $0 | $0 | $0 |
| Monthly Mortage Insurance | $0 | $352 | $0 |
| Monthly Estimated Total | $5,497 | $6,792 | $6,490 |
Ray McDevitt
REALTOR®
Office: (563) 441-5228
Cell: (563) 940-0754
Licensed in IA & IL
Bettendorf Office
1228 Middle Road
Bettendorf, IA 52722
(563) 441-5000
Bettendorf, IA 52722
(563) 441-5000

Member Participants (and their affiliated licensees, if applicable) shall indicate on their websites that IDX information is provided exclusively for consumers’ personal non-commercial use, that it may not be used for any purpose other than to identify prospective properties consumers may be interested in purchasing, that the data is deemed reliable but is not guaranteed by MLS GRID, and that the use of the MLS GRID Data may be subject to an end user license agreement prescribed by the Member Participant’s applicable MLS if any and as amended from time to time. MLS GRID may, at its discretion, require use of other disclaimers as necessary to protect Member Participant, and/or their MLS from liability.
Based on information submitted to the MLS GRID. All data is obtained from various sources and may not have been verified by broker or MLS GRID. Supplied Open House Information is subject to change without notice. All information should be independently reviewed and verified for accuracy. Properties may or may not be listed by the office/agent presenting the information.
Privacy Policy / DMCA Notice / ADA Accessibility


This site is hosted, designed and copyright
© 1994 - 2026 by
Delta Media Group, Inc. -- Patent Pending --
Agent License Information: Licensed in IA & IL