


Ray McDevitt
- Buy
- Sell
https://www.ruhlmortgage.com/ChrisSchneider.html
Description
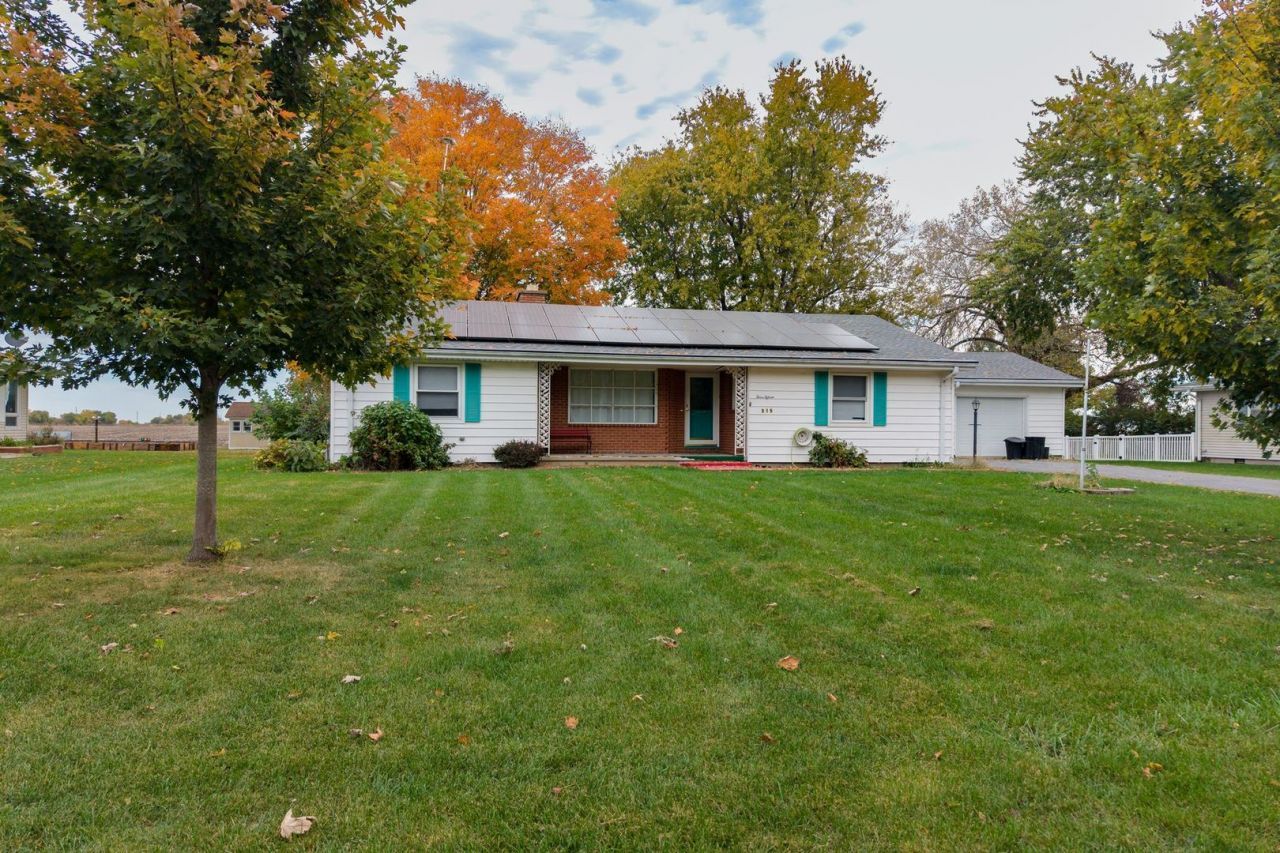
Enjoy quiet small-town living in this updated Piper City ranch, perfectly positioned on nearly half an acre with serene, unblocked backyard views. Re-entering the market solely due to a job relocation, this 3-bedroom, 2-bath single-story home delivers over 1,800 square feet of immaculate, move-in-ready space. The interior shines with fresh updates throughout, including top-to-bottom neutral paint, new bedroom flooring, and new trim work. Anchoring the main living area is an expansive 19' x 15' family room with a cozy gas fireplace, backed by a $2,000 seller credit at closing toward brand-new carpet. Expand your living space into the light-filled sunroom, relax on the peaceful sun porch, or host outdoor gatherings on the huge 29' x 16' composite deck. Deep-cleaned and well maintained, key mechanical features include a 2.5-year-old roof and 2010 HVAC. Exceptional energy efficiency keeps monthly utilities low, with averages around $55 for Nicor gas, $13 for Ameren electric, and $112 for the solar panel system. Complete with an attached 2-car garage and two sturdy storage sheds (12' x 8' and 7' x 10'), this property combines edge-of-town tranquility with incredible value. Home is being sold AS-IS.
Property Highlights
Property Type: Residential - Single Family
Total Living Area SF: 1,821
Garage Size: 2
Attached Garage
Built in 1959
Elementary School: Tri Point Elementary School
High School: Tri Point High School
Middle School: Tri Point Junior High School
General Information
Bedrooms: 3
Bathrooms: 2
Sqft: 1,821
County: Ford
High School: Tri Point High School
Subdivision: Not Applicable
Listed By:
Palen Real Estate
815-674-7502
MRED MLS
MLS ID: 12798828
Room Information
Sun Room: 13X8
Heated Sun Room: 13X16
Bedroom 2: 12X12
Bedroom 3: 12X12
Dining Room: 9X18
Kitchen: 23X10
Living Room: 19X15
Primary Bedroom: 12X14

Shown By
Get in Touch
Shown By
Contact an agent to learn more about
315 S Maple Street , Piper City, IL 60959.
Mortgage Calculator

Call or Click to get Pre-Approved!
563-441-1862
toll free 866-441-1862
Customize Your Rate
| Loan Type | 30 Year Fixed | FHA 30 Year Fixed | 15 Year Fixed |
| Purchase Price | $179,000 | $179,000 | $179,000 |
| Down Payment | $35,800 | $6,265 | $44,750 |
| Monthly Mortgage Amount | $941 | $1,140 | $1,151 |
| Taxes | $249 | $249 | $249 |
| Insurance | $100 | $100 | $100 |
| HOA/Dues/Fees | $0 | $0 | $0 |
| Monthly Mortage Insurance | $0 | $79 | $0 |
| Monthly Estimated Total | $1,290 | $1,568 | $1,500 |
Ray McDevitt
REALTOR®
Office: (563) 441-5228
Cell: (563) 940-0754
Licensed in IA & IL
Bettendorf Office
1228 Middle Road
Bettendorf, IA 52722
(563) 441-5000
Bettendorf, IA 52722
(563) 441-5000

Member Participants (and their affiliated licensees, if applicable) shall indicate on their websites that IDX information is provided exclusively for consumers’ personal non-commercial use, that it may not be used for any purpose other than to identify prospective properties consumers may be interested in purchasing, that the data is deemed reliable but is not guaranteed by MLS GRID, and that the use of the MLS GRID Data may be subject to an end user license agreement prescribed by the Member Participant’s applicable MLS if any and as amended from time to time. MLS GRID may, at its discretion, require use of other disclaimers as necessary to protect Member Participant, and/or their MLS from liability.
Based on information submitted to the MLS GRID. All data is obtained from various sources and may not have been verified by broker or MLS GRID. Supplied Open House Information is subject to change without notice. All information should be independently reviewed and verified for accuracy. Properties may or may not be listed by the office/agent presenting the information.
Privacy Policy / DMCA Notice / ADA Accessibility


This site is hosted, designed and copyright
© 1994 - 2026 by
Delta Media Group, Inc. -- Patent Pending --
Agent License Information: Licensed in IA & IL