


Ray McDevitt
- Buy
- Sell
https://www.ruhlmortgage.com/ChrisSchneider.html
Description
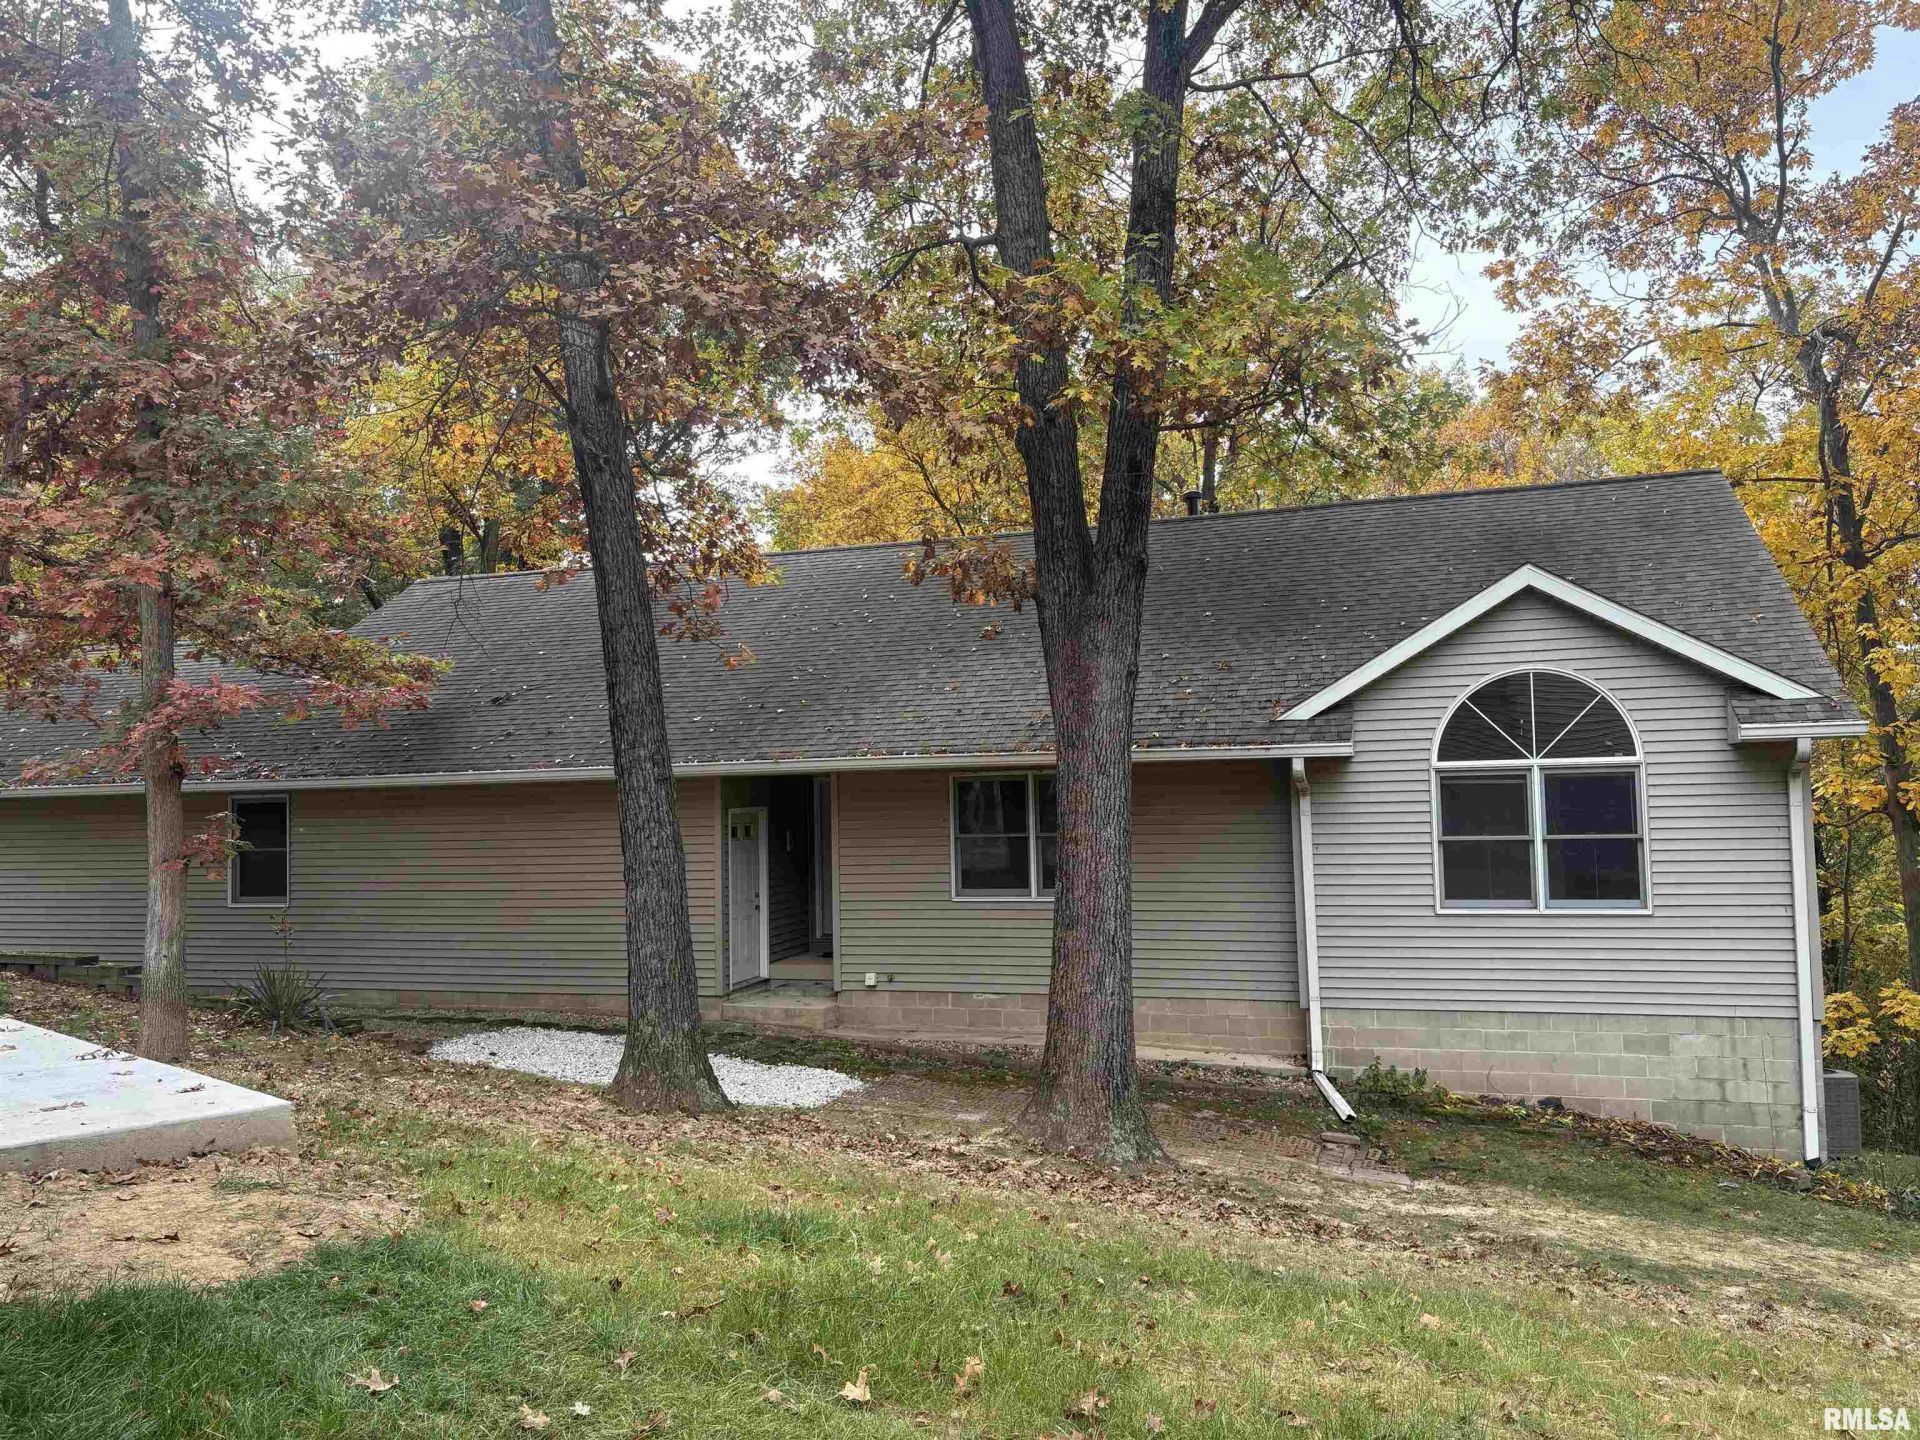
LAKE FRONT LOT WITH 1994 P & W Builders ranch home. 1670 square feet on main level with main floor laundry, 2 bedrooms and 2 baths. Great room is very nice sized with a wood burning fireplace (as is) and there is a den that could conceivably convert to 3rd bedroom if necessary. Basement is walkout with a small full bath downstairs and 2 rooms that could be finished for additional living space. Another unfinished basement room has abundant shelving for storage needs. The lot features over 320 feet of prime lake frontage with amazing winter views and fairly easy access to the water as compared with other lots in the subdivision. The driveway is blacktop from the street to the garage. There was a dock here previously, but as former owner aged it was not used for the last several years. The lot is wooded, at the end of the cul de sac and there is a storage shed on the premises. Two decks off the south side of the house are nestled among the trees. Rarely does lake front living at Heritage Lake come up at this low of a price point. House in an estate, selling as is. Roof was new in 2013. Heritage Lake, it's the Lifestyle!
Property Highlights
Property Type: Residential - Single Family
Total Living Area SF: 2,210
Walkout Basement
Garage Size: 3
Attached Garage
Built in 1994
Elementary School: Deer Creek Mackin
High School: Deer Creek Mackinaw
Middle School: Dee-Mac
Cul-De-Sac Lot
River Front
One Fireplace
General Information
Bedrooms: 2
Bathrooms: 3
Sqft: 2,210
County: Tazewell
High School: Deer Creek Mackinaw
Subdivision: Heritage Lake
Listed By:
Henderson-Weir Agency Inc
Cell: 309-264-3192
RMLSA
MLS ID: PA1271335
Room Information
Bedroom 1: 14.4 X 14 Level - Main
Bedroom 2: 13.4 X 10.2 Level - Main
Great Room: 18.1 X 18.3 Level - Main
Dining Room: 13.4 X 11 Level - Main
Kitchen: 12 X 10.7 Level - Main
Office: 17 X 10.1 Level - Main
Recreation Room: 35.6 X 14 Level - Basement
Laundry: 10.3 X 7.7 Level - Main

Shown By
Get in Touch
Shown By
Contact an agent to learn more about
333 Brandy Drive, Mackinaw, IL 61755.
Mortgage Calculator

Call or Click to get Pre-Approved!
563-441-1862
toll free 866-441-1862
Customize Your Rate
| Loan Type | 30 Year Fixed | FHA 30 Year Fixed | 15 Year Fixed |
| Purchase Price | $359,900 | $359,900 | $359,900 |
| Down Payment | $71,980 | $12,597 | $89,975 |
| Monthly Mortgage Amount | $1,867 | $2,292 | $2,314 |
| Taxes | $501 | $501 | $501 |
| Insurance | $100 | $100 | $100 |
| HOA/Dues/Fees | $0 | $0 | $0 |
| Monthly Mortage Insurance | $0 | $158 | $0 |
| Monthly Estimated Total | $2,473 | $3,056 | $2,920 |
Ray McDevitt
REALTOR®
Office: (563) 441-5228
Cell: (563) 940-0754
Licensed in IA & IL
Bettendorf Office
1228 Middle Road
Bettendorf, IA 52722
(563) 441-5000
Bettendorf, IA 52722
(563) 441-5000

Member Participants (and their affiliated licensees, if applicable) shall indicate on their websites that IDX information is provided exclusively for consumers’ personal non-commercial use, that it may not be used for any purpose other than to identify prospective properties consumers may be interested in purchasing, that the data is deemed reliable but is not guaranteed by MLS GRID, and that the use of the MLS GRID Data may be subject to an end user license agreement prescribed by the Member Participant’s applicable MLS if any and as amended from time to time. MLS GRID may, at its discretion, require use of other disclaimers as necessary to protect Member Participant, and/or their MLS from liability.
Based on information submitted to the MLS GRID. All data is obtained from various sources and may not have been verified by broker or MLS GRID. Supplied Open House Information is subject to change without notice. All information should be independently reviewed and verified for accuracy. Properties may or may not be listed by the office/agent presenting the information.
Privacy Policy / DMCA Notice / ADA Accessibility


This site is hosted, designed and copyright
© 1994 - 2026 by
Delta Media Group, Inc. -- Patent Pending --
Agent License Information: Licensed in IA & IL