


Ray McDevitt
- Buy
- Sell
https://www.ruhlmortgage.com/ChrisSchneider.html
Open Houses
Sun, Nov 8th 11:00am - 1:00pm
Description
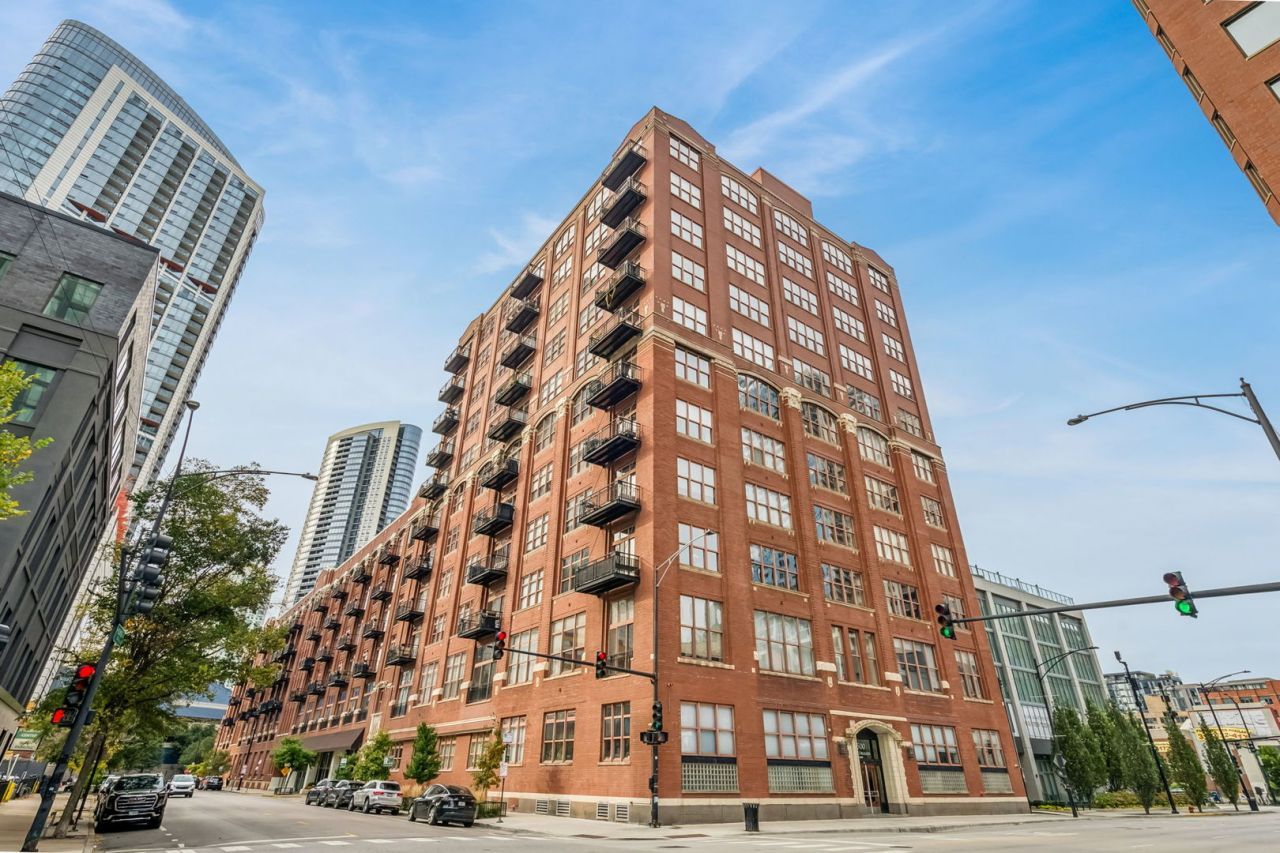
Fabulous authentic brick and timber duplexed 2 bed(originally 3 bed) 2.1 bath Penthouse condo at the Sexton. One River North's Best loft buildings offering sprawling square footage, soaring 14 ceilings, and a Fantastic huge south facing private rooftop deck. Tons of character that make loft living so chic include wood timbers, exposed brick, and soaring floor to ceiling windows. With Private 2 primary suites and and the open 3rd bedroom currently used as an office/den. The beautiful open Island Poggenpohl kitchen has JennAir appliances and stone counters with custom glass overhang on the large island-perfect for entertaining. This well design floor plan offers huge living and dining area, hardwood floors, gas fireplace, huge primary suite with stunning new primary bath with magnificent finishes, custom built walk in closet, and balcony perfect for grilling. Upper level features another private large en-suite bedroom with beautiful spa inspired bath. Spacious upper level family/rec room with sliding doors leading out to fabulous rooftop deck ideal for living and entertaining. This amazing private deck has composite decking and has south views of the Willis Tower and the beautiful tree and city scape of the city. Additionally included tons of custom closets, zoned heating and air, designer lighting, ceiling fans, custom drapery, and a proper laundry room with storage. A huge storage space and a well located garage parking spot are included! The Sexton offers-a superb 24/7 day door staff, on site management, fitness room, dry cleaner, bike room, and common roof deck. Convenient location-steps to East Bank Club, Starbucks, the Mary, world class fine dining, shopping, the El, Galleries, expressways and tons of fun!
Property Highlights
Property Type: Residential - Condominium
Garage Size: 1
Attached Garage
Heated Garage
Built in 1999
Elementary School: Ogden Elementary
High School: Wells Community Academy Senior H
Middle School: Ogden Elementary
Brick Exterior
One Fireplace
General Information
Bedrooms: 2
Bathrooms: 3
County: Cook
High School: Wells Community Academy Senior H
Subdivision: Sexton Lofts
Listed By:
Jameson Sotheby's Intl Realty
312-751-0300
MRED MLS
MLS ID: 12795118
Room Information
Walk In Closet: 10X7
Balcony/Porch/Lanai: 5X11
Foyer: 12X9
Deck: 12X32
Office: 11X10
Bedroom 2: 17X15
Dining Room: 10X19
Family Room: 15X26
Kitchen: 12X16
Laundry: 6X5
Living Room: 16X19
Primary Bedroom: 17X13

Shown By
Get in Touch
Shown By
Contact an agent to learn more about
360 W Illinois Street, Unit 613, Chicago, IL 60654.
Mortgage Calculator

Call or Click to get Pre-Approved!
563-441-1862
toll free 866-441-1862
Customize Your Rate
| Loan Type | FHA 30 Year Fixed | VA 30 year fixed | 30 yr Jumbo |
| Purchase Price | $1,199,000 | $1,199,000 | $1,199,000 |
| Down Payment | $41,965 | $0 | $239,800 |
| Monthly Mortgage Amount | $7,734 | $7,944 | $6,462 |
| Taxes | $1669 | $1669 | $1669 |
| Insurance | $100 | $100 | $100 |
| HOA/Dues/Fees | $0 | $0 | $0 |
| Monthly Mortage Insurance | $720 | $0 | $0 |
| Monthly Estimated Total | $10,473 | $9,963 | $8,481 |
Ray McDevitt
REALTOR®
Office: (563) 441-5228
Cell: (563) 940-0754
Licensed in IA & IL
Bettendorf Office
1228 Middle Road
Bettendorf, IA 52722
(563) 441-5000
Bettendorf, IA 52722
(563) 441-5000

Member Participants (and their affiliated licensees, if applicable) shall indicate on their websites that IDX information is provided exclusively for consumers’ personal non-commercial use, that it may not be used for any purpose other than to identify prospective properties consumers may be interested in purchasing, that the data is deemed reliable but is not guaranteed by MLS GRID, and that the use of the MLS GRID Data may be subject to an end user license agreement prescribed by the Member Participant’s applicable MLS if any and as amended from time to time. MLS GRID may, at its discretion, require use of other disclaimers as necessary to protect Member Participant, and/or their MLS from liability.
Based on information submitted to the MLS GRID. All data is obtained from various sources and may not have been verified by broker or MLS GRID. Supplied Open House Information is subject to change without notice. All information should be independently reviewed and verified for accuracy. Properties may or may not be listed by the office/agent presenting the information.
Privacy Policy / DMCA Notice / ADA Accessibility


This site is hosted, designed and copyright
© 1994 - 2026 by
Delta Media Group, Inc. -- Patent Pending --
Agent License Information: Licensed in IA & IL