


Ray McDevitt
- Buy
- Sell
https://www.ruhlmortgage.com/ChrisSchneider.html
Description
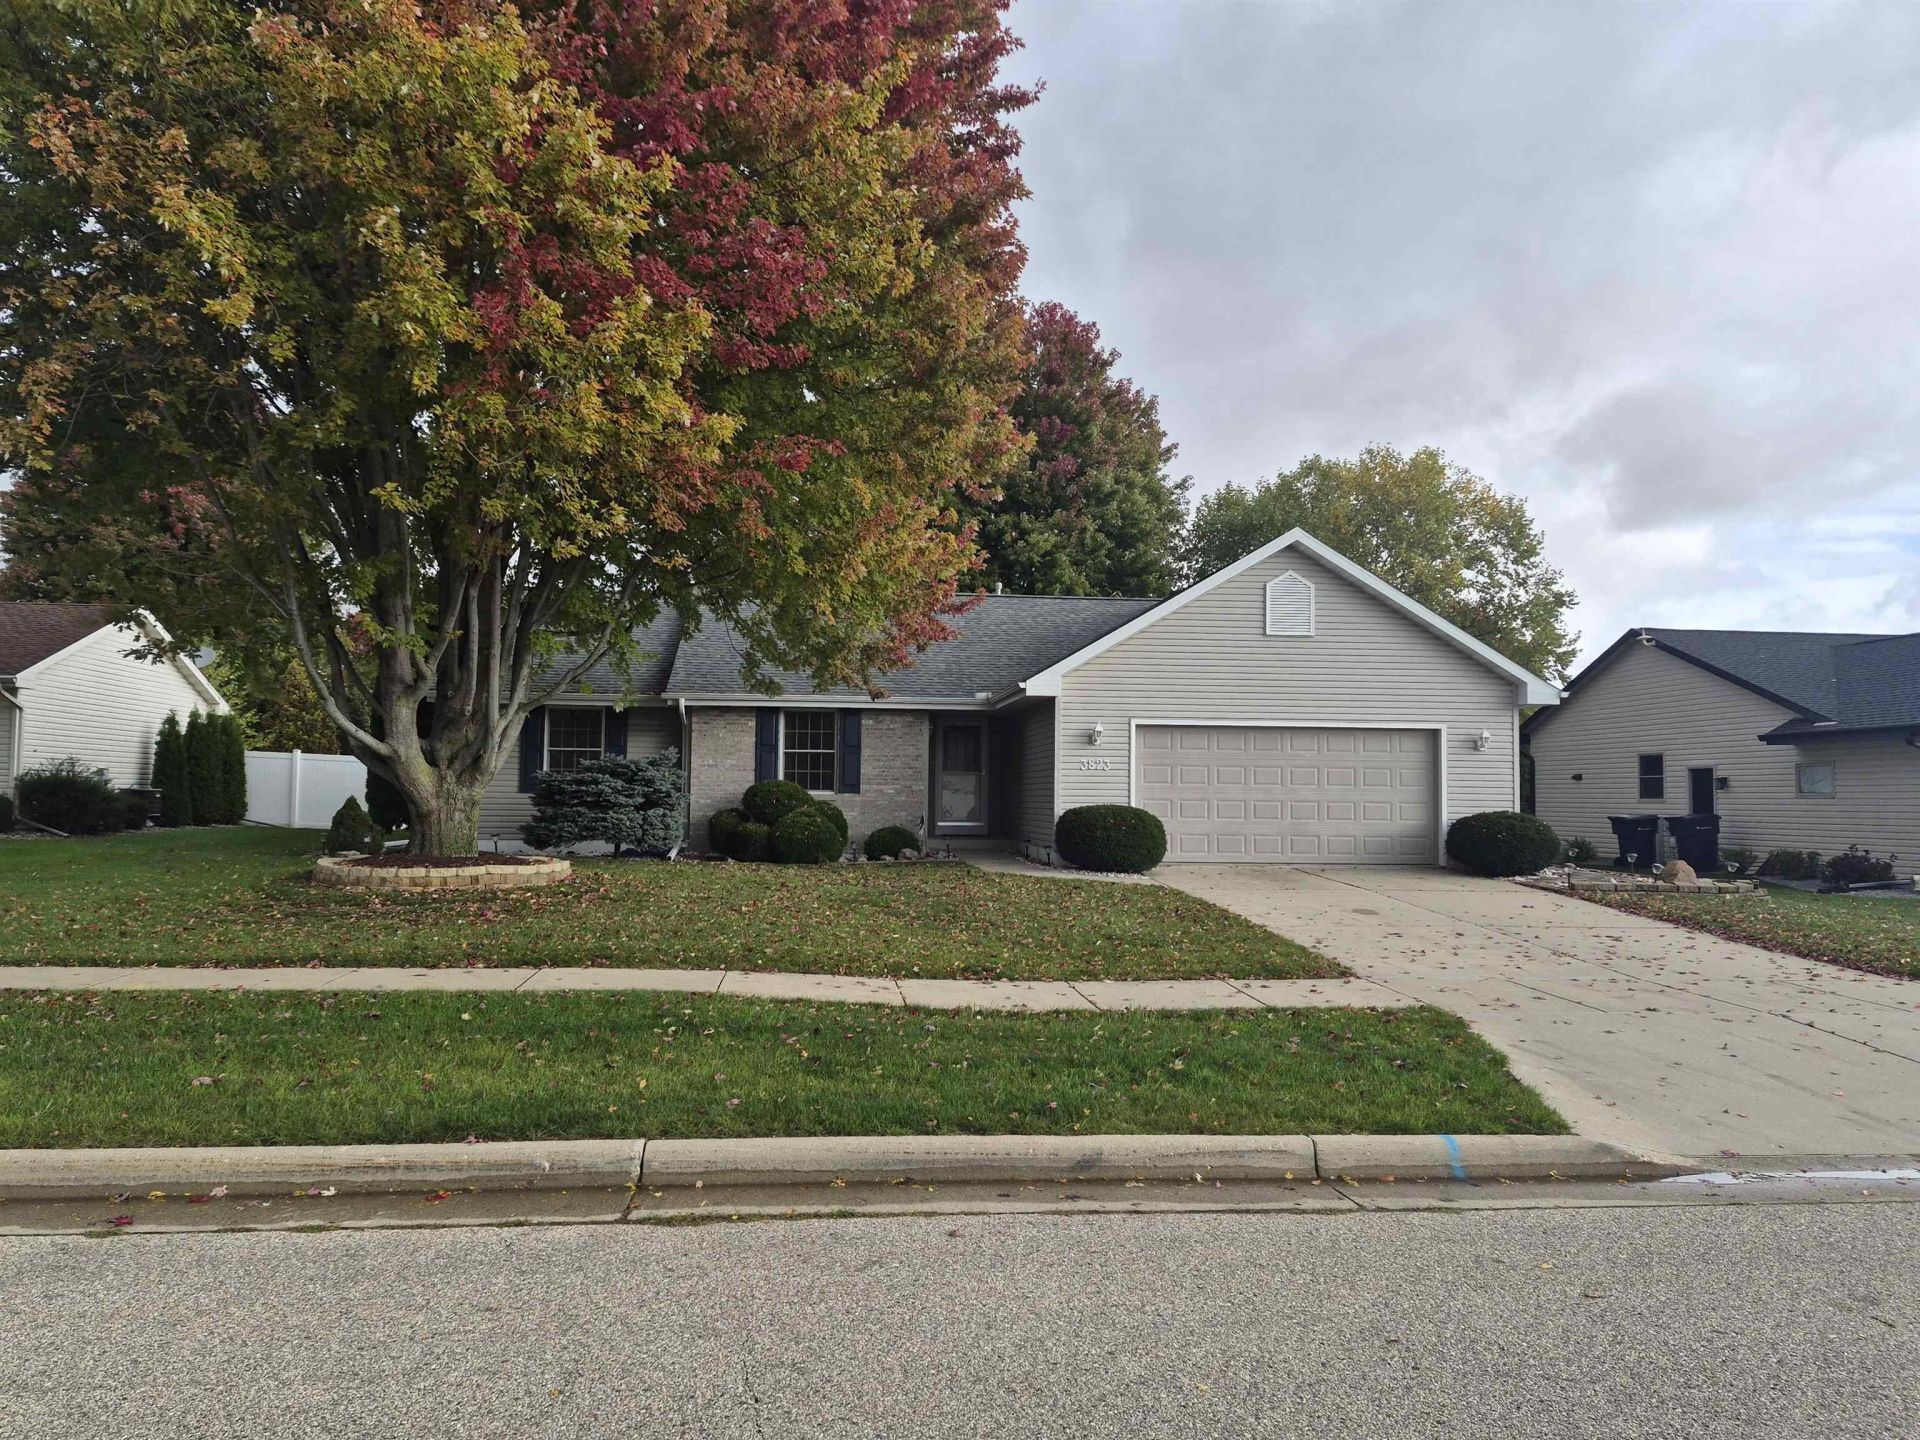
SUPER CLEAN & MOVE IN READY NORTH EAST SIDE RANCH IN THE MILTON SCHOOL DISTRICT! FRONT ENTRY LEADS TO INVITING GREAT ROOM WITH CATHEDRAL CEILINGS. THE KITCHEN INCLUDES ALL APPLIANCES, A BREAKFAST BAR & HUGE PANTRY. THE LAUNDRY ROOM IS OFF THE GARAGE ENTRY & ITS LARGE WITH PLENTY OF SPACE. THE LOWER LEVEL HAS A NICE FAMILY ROOM & AMPLE CLOSETS FOR EXTRA STORAGE. FABULOUS LOT IS PRIVATE & LANDSCAPED WITH GORGEOUS MAPLE TREES, PRIVATE PATIO & A SHED. SOME UPDATES PER SELLER INCLUDE ROOF & PATIO DOOR IN 2017, FRIDGE IN 2018, FURNACE IN 2019, CENTRAL AIR 2020, WATER SOFTENER 2021, DISHWASHER, DISPOSAL & RADON MITIGATION SYSTEM IN 2023, WATER HEATER & SUMP PUMP IN 2024, GARAGE DOOR TRIM & NEW LIGHTING IN 2026. QUICK CLOSING IS POSSIBLE!
Property Highlights
Property Type: Residential - Single Family
Total Living Area SF: 2,077
Garage Size: 2
Built in 2001
Elementary School: Harmony
High School: Milton
Middle School: Milton
Outbuilding(s)
General Information
Bedrooms: 3
Bathrooms: 2
Sqft: 2,077
County: Rock
High School: Milton
Subdivision: Fox Ridge Estates
Listed By:
Century 21 Affiliated
Off: 608-756-4196
SCWMLS
MLS ID: 2034816
Room Information
Primary Bedroom: 13x13 Level M
Bedroom 2: 10x13 Level M
Bedroom 3: 10x11 Level M
Family Room: 14x27 Level L
Kitchen: 10x12 Level M
Laundry Room: 6x12 Level M
Living/Great Room: 13x19 Level M
Listing Courtesy of:
Century 21 Affiliated
Agency Contact: Off: 608-756-4196


Shown By
Get in Touch
Shown By
Contact an agent to learn more about
3823 Sandhill Drive, Janesville, WI 53546.
Mortgage Calculator

Call or Click to get Pre-Approved!
563-441-1862
toll free 866-441-1862
Customize Your Rate
| Loan Type | 30 Year Fixed | FHA 30 Year Fixed | 15 Year Fixed |
| Purchase Price | $369,500 | $369,500 | $369,500 |
| Down Payment | $73,900 | $12,933 | $92,375 |
| Monthly Mortgage Amount | $1,917 | $2,353 | $2,376 |
| Taxes | $514 | $514 | $514 |
| Insurance | $100 | $100 | $100 |
| HOA/Dues/Fees | $0 | $0 | $0 |
| Monthly Mortage Insurance | $0 | $163 | $0 |
| Monthly Estimated Total | $2,539 | $3,138 | $2,998 |
Ray McDevitt
REALTOR®
Office: (563) 441-5228
Cell: (563) 940-0754
Licensed in IA & IL
Bettendorf Office
1228 Middle Road
Bettendorf, IA 52722
(563) 441-5000
Bettendorf, IA 52722
(563) 441-5000
This information, provided by seller, listing broker, and other parties, may not have been verified.
Copyright © 2026 South Central Wisconsin MLS Corporation. All rights reserved
Privacy Policy / DMCA Notice / ADA Accessibility


This site is hosted, designed and copyright
© 1994 - 2026 by
Delta Media Group, Inc. -- Patent Pending --
Agent License Information: Licensed in IA & IL