


Ray McDevitt
- Buy
- Sell
https://www.ruhlmortgage.com/ChrisSchneider.html
Description
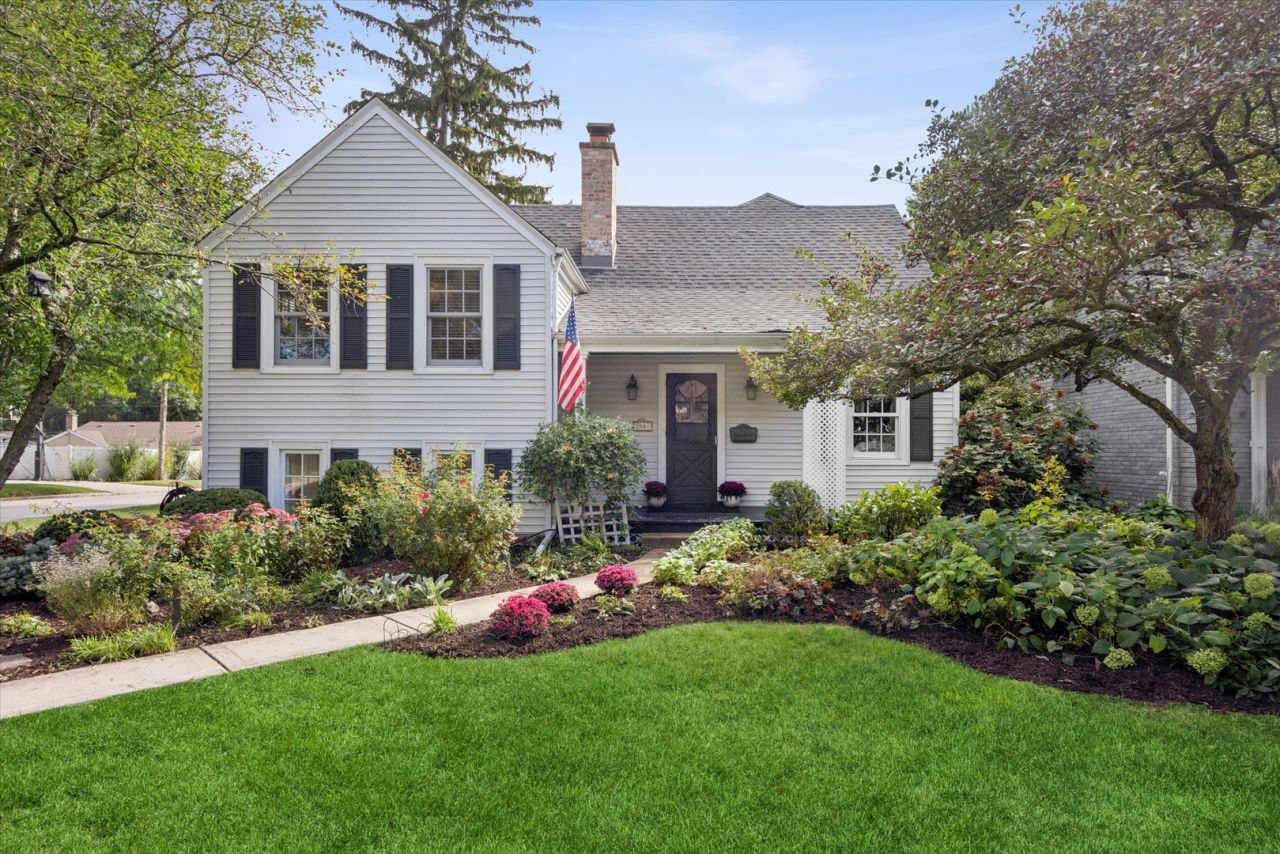
Picture-perfect and filled with character, this beautifully updated home offers an irresistible blend of timeless charm, fresh interiors and flexible living space-all complemented by an enchanting backyard retreat. Hardwood floors, crisp white millwork and abundant natural light create a warm, inviting feel throughout. The main level offers comfortable spaces for everyday living and entertaining, while the bright kitchen blends classic style with thoughtful updates and opens naturally to the surrounding living areas. The second floor features charming bedrooms with hardwood floors and a beautifully updated full bath with subway tile, a pedestal sink and classic fixtures. Upstairs, an expansive private primary suite feels like a retreat of its own, with walls of windows, built-in shelving, hardwood floors, an updated bath and generous additional space ideal for a home office, sitting area or dressing space. The finished lower level adds even more versatility with a spacious recreation/family room plus a dedicated laundry area and additional storage. Outside is where this home becomes truly special. Mature trees, lush perennial gardens and winding stone patios create a remarkably private setting with multiple areas for dining, lounging and entertaining. A beautiful stone outdoor fireplace anchors the backyard gathering space, while cafe lights add to the ambiance. A detached garage completes the property. Charming, comfortable and far more spacious than it first appears, this is a home with personality at every turn-and an outdoor setting that feels like a hidden garden escape.
Property Highlights
Property Type: Residential - Single Family
Total Living Area SF: 2,222
Garage Size: 1
Built in 1931
Elementary School: Field Park Elementary School
High School: Lyons Twp High School
Middle School: Mcclure Junior High School
Two Fireplaces
General Information
Bedrooms: 3
Bathrooms: 3
Sqft: 2,222
County: Cook
High School: Lyons Twp High School
Subdivision: Field Park
Listed By:
Coldwell Banker Realty
630-789-8280
MRED MLS
MLS ID: 12772614
Room Information
Attic: 7X7
Sitting Room: 10X16
Recreation Room: 11X13
Bedroom 2: 13X14
Bedroom 3: 13X10
Dining Room: 11X9
Family Room: 16X15
Kitchen: 13X11
Laundry: 10X10
Living Room: 17X11
Primary Bedroom: 14X24

Shown By
Get in Touch
Shown By
Contact an agent to learn more about
3901 Franklin Avenue, Western Springs, IL 60558.
Mortgage Calculator

Call or Click to get Pre-Approved!
563-441-1862
toll free 866-441-1862
Customize Your Rate
| Loan Type | 30 Year Fixed | FHA 30 Year Fixed | 15 Year Fixed |
| Purchase Price | $799,000 | $799,000 | $799,000 |
| Down Payment | $159,800 | $27,965 | $199,750 |
| Monthly Mortgage Amount | $4,146 | $5,088 | $5,138 |
| Taxes | $1112 | $1112 | $1112 |
| Insurance | $100 | $100 | $100 |
| HOA/Dues/Fees | $0 | $0 | $0 |
| Monthly Mortage Insurance | $0 | $352 | $0 |
| Monthly Estimated Total | $5,491 | $6,785 | $6,483 |
Ray McDevitt
REALTOR®
Office: (563) 441-5228
Cell: (563) 940-0754
Licensed in IA & IL
Bettendorf Office
1228 Middle Road
Bettendorf, IA 52722
(563) 441-5000
Bettendorf, IA 52722
(563) 441-5000

Member Participants (and their affiliated licensees, if applicable) shall indicate on their websites that IDX information is provided exclusively for consumers’ personal non-commercial use, that it may not be used for any purpose other than to identify prospective properties consumers may be interested in purchasing, that the data is deemed reliable but is not guaranteed by MLS GRID, and that the use of the MLS GRID Data may be subject to an end user license agreement prescribed by the Member Participant’s applicable MLS if any and as amended from time to time. MLS GRID may, at its discretion, require use of other disclaimers as necessary to protect Member Participant, and/or their MLS from liability.
Based on information submitted to the MLS GRID. All data is obtained from various sources and may not have been verified by broker or MLS GRID. Supplied Open House Information is subject to change without notice. All information should be independently reviewed and verified for accuracy. Properties may or may not be listed by the office/agent presenting the information.
Privacy Policy / DMCA Notice / ADA Accessibility


This site is hosted, designed and copyright
© 1994 - 2026 by
Delta Media Group, Inc. -- Patent Pending --
Agent License Information: Licensed in IA & IL