


Ray McDevitt
- Buy
- Sell
https://www.ruhlmortgage.com/ChrisSchneider.html
Description
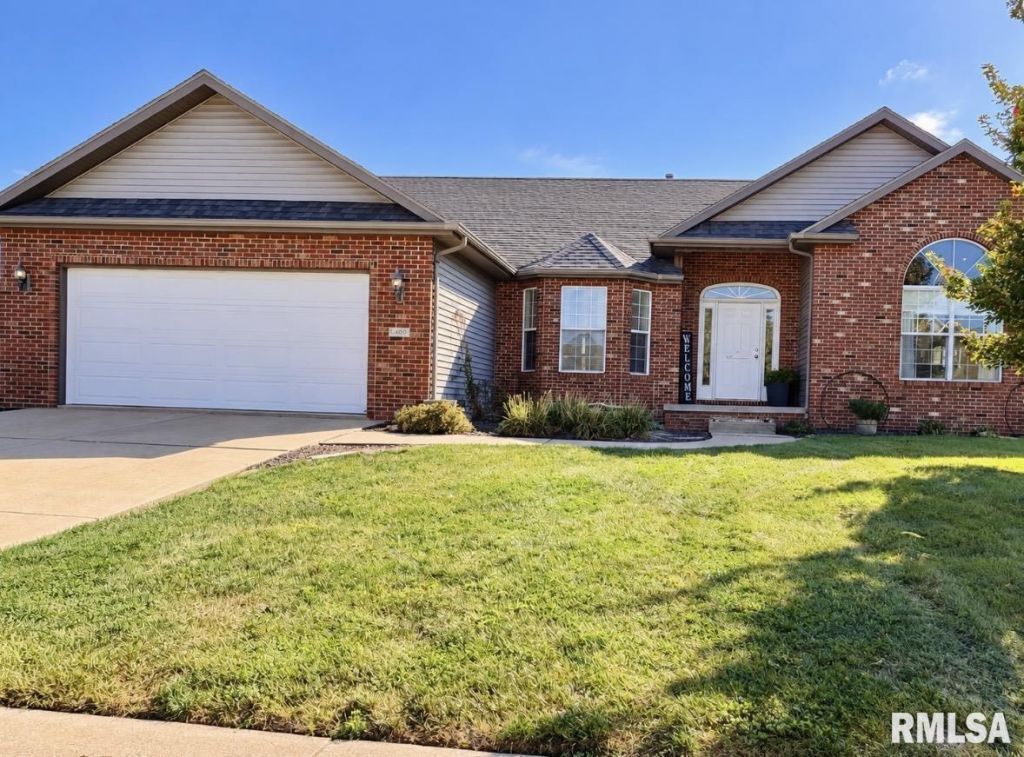
WESTERN KNOLLS SUBDIVISION OFFERS THIS RANCH WITH 3448 WELL DESIGNED SQ FT - 1900 SQ FT ON THE MAIN. LOWER LEVEL FEATURTES 1548 FINISHED SPACE WITH 3 EGRESS WINDOWS. - P. BARKER - SPRINGFIELD BUILT IN 2000 - HE INTRODUCED TO JAX THE OPEN FLOOR PLAIN AND IT WENT VIRAL - HOMES SOLD IN SECONDS - THIS ONE HAS BEEN A ONE OWNER HOME THEY BOUGHT IT AS 3 BED 2 BATH - WITH A COOL KITCHEN NO SNACK BAR A ISLAND AND LARGE PANTRY -SO COOL! OVE THE YEARS THEY FINSHED 1548 SQ FETT IN THE LL ADDING 3 EGRESS WINDOWS &THE 4TH BEDROOM &3RD BATH - THE MAIN LEVEL PRIMARY BEDROOM WAS RE-CONFIGURED - LEAVING A LARGE 15'6X 13.6 ROOM AND CREATING A BIG WALK IN CLOSET + THEY UPGRADED/ RECONFIGURED THE MASTER BATH TAKING OUT A SMALL SHOWER & INTRODUCING A SAFE STEP IN SHOWER -OUTDOORS THE 12X12 PATIO WAS TRANSFOMED INTO A 24X23 ATTRACTIVE HANDCAP ACCESSIBLE MAINTENCE FREE DECK WITH SEAITING A SERVING BAR AND FORGED IRON RAILINGS - COOL - THEN THEY FENCED THE BACK YARD - THERE IS MORE: ROOF 2019 - HVAC 2021-GAR DOOR 2022 - FLOORING 2023 - THIS ONE CHECKS ALL THE BOXES. SOLAR PANELS ADDED IN 2024 - THEY RESEARCHED IT! CURRENTLY THEY PAY $234/MONTH TO SOLAR COMPANY -IT HAS GOOD AVG MONTHLY GAS AND ELECTRIC - AVG IS $99/MONTH - TOTAL IS $333 - THEY ARE HERE YEAR ROUND HEATING 3444 SQ FT. SO BILLS ARE IN LINE! PRINT OUTS AVAILABLE. WHY ARE THEY MOVING? - COUNTRY IS CALLING THEIR NAME - OPPORTUNITY KNOCKS. THIS IS THE RANCH YOU ARE LOOKING FOR - EISENHOWER SCHOOL DISTRICT - GREAT NEIGHBORS.
Property Highlights
Property Type: Residential - Single Family
Total Living Area SF: 3,461
Garage Size: 2
Attached Garage
Built in 2000
Elementary School: Eisenhower
High School: Jacksonville District #117
Kitchen Island
Eat-In Kitchen
Brick Exterior
Egress Window
One Fireplace
General Information
Bedrooms: 4
Bathrooms: 3
Sqft: 3,461
County: Morgan
High School: Jacksonville District #117
Subdivision: Western Knolls
Listed By:
RE/MAX Results Plus
Office: 217-245-9613
RMLSA
MLS ID: CA1047201
Room Information
Bedroom 1: 15 X 10 Level - Main
Bedroom 2: 12 X 11 Level - Main
Bedroom 3: 13 X 11 Level - Main
Bedroom 4: 15.6 X 13.6 Level - Lower
Living Room: 22 X 16 Level - Main
Family Room: 21 X 23 Level - Lower
Dining Room: 18 X 13 Level - Main
Kitchen: 14 X 10 Level - Main
Recreation Room: 21 X 12 Level - Lower
Laundry: 7 X 4 Level - Main
Additional Room: 8.8 X 12.8 Level - Lower
Additional Room 2: 5 X 12 Level - Main

Shown By
Get in Touch
Shown By
Contact an agent to learn more about
409 Delaney Drive, Jacksonville, IL 62650.
Mortgage Calculator

Call or Click to get Pre-Approved!
563-441-1862
toll free 866-441-1862
Customize Your Rate
| Loan Type | 30 Year Fixed | FHA 30 Year Fixed | 15 Year Fixed |
| Purchase Price | $369,900 | $369,900 | $369,900 |
| Down Payment | $73,980 | $12,947 | $92,475 |
| Monthly Mortgage Amount | $1,944 | $2,386 | $2,379 |
| Taxes | $515 | $515 | $515 |
| Insurance | $100 | $100 | $100 |
| HOA/Dues/Fees | $0 | $0 | $0 |
| Monthly Mortage Insurance | $0 | $163 | $0 |
| Monthly Estimated Total | $2,567 | $3,172 | $3,002 |
Ray McDevitt
REALTOR®
Office: (563) 441-5228
Cell: (563) 940-0754
Licensed in IA & IL
Bettendorf Office
1228 Middle Road
Bettendorf, IA 52722
(563) 441-5000
Bettendorf, IA 52722
(563) 441-5000

Member Participants (and their affiliated licensees, if applicable) shall indicate on their websites that IDX information is provided exclusively for consumers’ personal non-commercial use, that it may not be used for any purpose other than to identify prospective properties consumers may be interested in purchasing, that the data is deemed reliable but is not guaranteed by MLS GRID, and that the use of the MLS GRID Data may be subject to an end user license agreement prescribed by the Member Participant’s applicable MLS if any and as amended from time to time. MLS GRID may, at its discretion, require use of other disclaimers as necessary to protect Member Participant, and/or their MLS from liability.
Based on information submitted to the MLS GRID. All data is obtained from various sources and may not have been verified by broker or MLS GRID. Supplied Open House Information is subject to change without notice. All information should be independently reviewed and verified for accuracy. Properties may or may not be listed by the office/agent presenting the information.
Privacy Policy / DMCA Notice / ADA Accessibility


This site is hosted, designed and copyright
© 1994 - 2026 by
Delta Media Group, Inc. -- Patent Pending --
Agent License Information: Licensed in IA & IL