


Ray McDevitt
- Buy
- Sell
https://www.ruhlmortgage.com/ChrisSchneider.html
Description
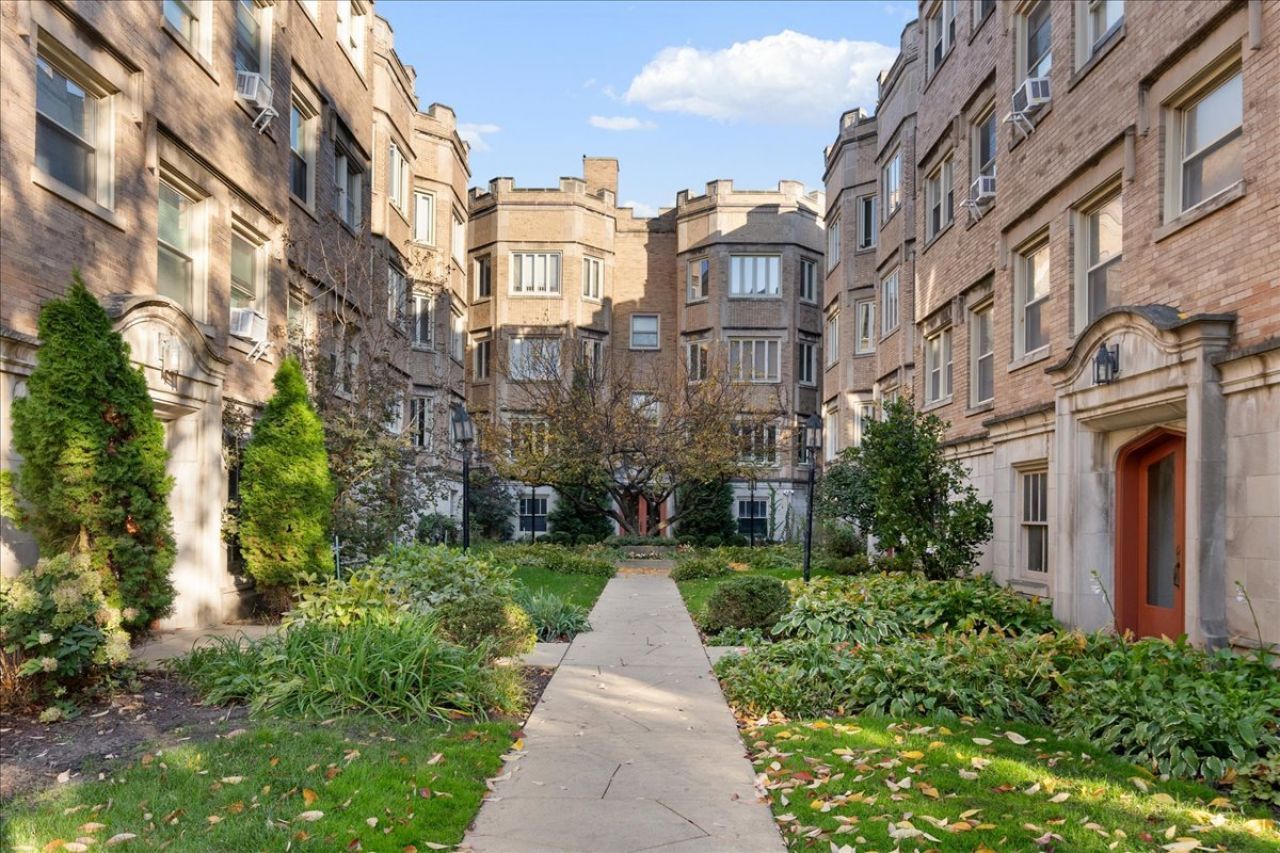
If you love the pre-war vintage style, get ready to FALL IN LOVE with this SPRAWLING 2BR/1BA home in premier RAVENSWOOD location! From the tremendous gallery entry to the spacious floor plan, the original doors and hardware and the fabulous built-in's - this home is a vintage lover's dream! Beautifully renovated to restore the pre-war charm and offer all the modern conveniences, this home is meticulous in every detail with custom moldings and carefully curated accents throughout. The living room is large and features huge atrium picture windows with lovely tree-top views and dazzling natural light throughout the day! Gleaming hardwood floors extend throughout with generous rooms, soaring ceilings, a fabulous chef's kitchen with gorgeous quartz countertops, tall dove wood and glass cabinetry, all state-of-the-art stainless appliances, custom lighting and a peninsula off the dining room/office. Another highlight of this home is a rare in-unit combo Washer/Dryer! There is loads lof closet space and the bath is spacious with a deep soaker tub, plenty of storage and original tile accents. This unique home offers a gracious floor plan with dedicated spaces for living and dining and all the vintage details that your heart desires! Defintely not cookie cutter - You won't want to miss it! Building Info: Reserves Approx, $100,000 | No Specials Pending or Planned | 87% Owner Occupied | Pet Friendly | Private Storage Unit Transferred with Sale. Located in one of the best neighborhoods in the city - there are so many fabulous entertainment, shopping and dining options nearby, you are steps to numerous parks, the Brown Line and many transportation options. All the best of Ravenswood and Lakeview is at your doorstep! Welcome Home!
Property Highlights
Property Type: Residential - Condominium
Total Living Area SF: 1,200
Built in 1934
Elementary School: Ravenswood Elementary School
High School: Lake View High School
Middle School: Ravenswood Elementary School
Brick Exterior
One Fireplace
General Information
Bedrooms: 2
Bathrooms: 1
Sqft: 1,200
County: Cook
High School: Lake View High School
Listed By:
CB Real Estate LLC
312-547-9157
MRED MLS
MLS ID: 12795387
Room Information
Foyer: 8X10
Walk In Closet: 6X5
Bedroom 2: 12X11
Dining Room: 7X17
Kitchen: 13X7
Living Room: 19X16
Primary Bedroom: 16X12

Shown By
Get in Touch
Shown By
Contact an agent to learn more about
4221 N Paulina Street, Unit 2J, Chicago, IL 60613.
Mortgage Calculator

Call or Click to get Pre-Approved!
563-441-1862
toll free 866-441-1862
Customize Your Rate
| Loan Type | 30 Year Fixed | FHA 30 Year Fixed | 15 Year Fixed |
| Purchase Price | $395,000 | $395,000 | $395,000 |
| Down Payment | $79,000 | $13,825 | $98,750 |
| Monthly Mortgage Amount | $2,076 | $2,516 | $2,540 |
| Taxes | $550 | $550 | $550 |
| Insurance | $100 | $100 | $100 |
| HOA/Dues/Fees | $0 | $0 | $0 |
| Monthly Mortage Insurance | $0 | $174 | $0 |
| Monthly Estimated Total | $2,741 | $3,355 | $3,205 |
Ray McDevitt
REALTOR®
Office: (563) 441-5228
Cell: (563) 940-0754
Licensed in IA & IL
Bettendorf Office
1228 Middle Road
Bettendorf, IA 52722
(563) 441-5000
Bettendorf, IA 52722
(563) 441-5000

Member Participants (and their affiliated licensees, if applicable) shall indicate on their websites that IDX information is provided exclusively for consumers’ personal non-commercial use, that it may not be used for any purpose other than to identify prospective properties consumers may be interested in purchasing, that the data is deemed reliable but is not guaranteed by MLS GRID, and that the use of the MLS GRID Data may be subject to an end user license agreement prescribed by the Member Participant’s applicable MLS if any and as amended from time to time. MLS GRID may, at its discretion, require use of other disclaimers as necessary to protect Member Participant, and/or their MLS from liability.
Based on information submitted to the MLS GRID. All data is obtained from various sources and may not have been verified by broker or MLS GRID. Supplied Open House Information is subject to change without notice. All information should be independently reviewed and verified for accuracy. Properties may or may not be listed by the office/agent presenting the information.
Privacy Policy / DMCA Notice / ADA Accessibility


This site is hosted, designed and copyright
© 1994 - 2026 by
Delta Media Group, Inc. -- Patent Pending --
Agent License Information: Licensed in IA & IL