


Ray McDevitt
- Buy
- Sell
https://www.ruhlmortgage.com/ChrisSchneider.html
Description
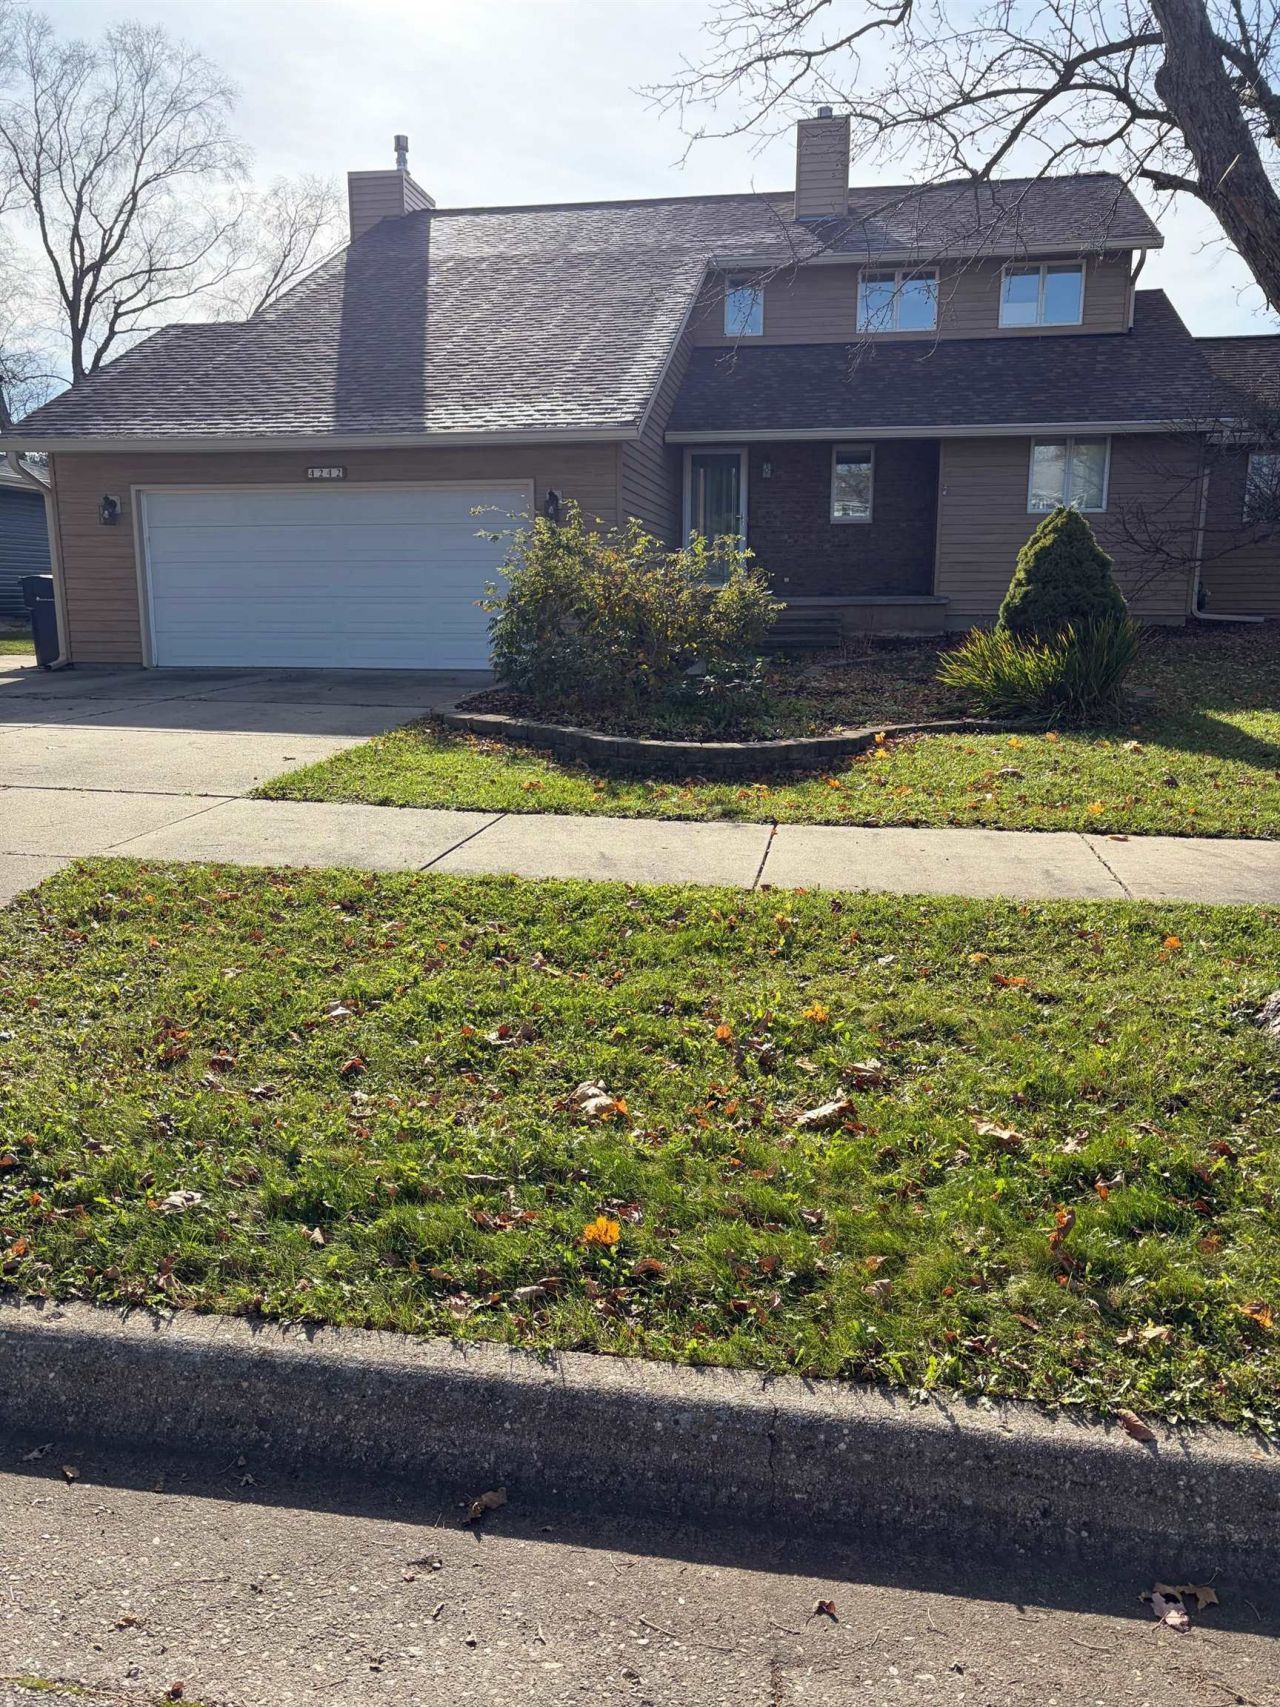
Welcome home! Nestled in a highly desirable, friendly neighborhood, this stunning 4-bedroom property offers the perfect blend of comfort, style, and natural beauty with the Green Belt right in your backyard. Step inside to discover a spacious, highly functional layout featuring gleaming hardwood and ceramic tile flooring running seamlessly throughout the entire first floor. Flooded with natural light from large south-facing windows, the main living area flows effortlessly into a bright, versatile sunroom, complete with dual doors leading out to your private backyard oasis. Electric fireplace with gas hookup for future desired usage. This home has been updated, with upgraded bathrooms, new appliances. EV charger. Enjoy complete peace of mind with a brand-new 30-year roof and new skylight. Seller offering flooring credit of $2,000.
Property Highlights
Property Type: Residential - Single Family
Total Living Area SF: 3,000
Garage Size: 2
Built in 1982
Elementary School: Harrison
High School: Craig
Middle School: Marshall
Brick Exterior
General Information
Bedrooms: 4
Bathrooms: 3
Sqft: 3,000
County: Rock
High School: Craig
Listed By:
EXP Realty, LLC
Pref: 608-449-6262
SCWMLS
MLS ID: 2036116
Room Information
Primary Bedroom: 14x14 Level U
Bedroom 2: 16x11 Level U
Bedroom 3: 15x11 Level U
Bedroom 4: 12x11 Level U
Dining Room: 13x11 Level U
Kitchen: 17x11 Level M
Living/Great Room: 18x15 Level M
Listing Courtesy of:
EXP Realty, LLC
Agency Contact: Pref: 608-449-6262


Shown By
Get in Touch
Shown By
Contact an agent to learn more about
4242 Park View Drive, Janesville, WI 53546.
Mortgage Calculator

Call or Click to get Pre-Approved!
563-441-1862
toll free 866-441-1862
Customize Your Rate
| Loan Type | 30 Year Fixed | FHA 30 Year Fixed | 15 Year Fixed |
| Purchase Price | $444,900 | $444,900 | $444,900 |
| Down Payment | $88,980 | $15,572 | $111,225 |
| Monthly Mortgage Amount | $2,308 | $2,833 | $2,861 |
| Taxes | $619 | $619 | $619 |
| Insurance | $100 | $100 | $100 |
| HOA/Dues/Fees | $0 | $0 | $0 |
| Monthly Mortage Insurance | $0 | $196 | $0 |
| Monthly Estimated Total | $3,057 | $3,778 | $3,610 |
Ray McDevitt
REALTOR®
Office: (563) 441-5228
Cell: (563) 940-0754
Licensed in IA & IL
Bettendorf Office
1228 Middle Road
Bettendorf, IA 52722
(563) 441-5000
Bettendorf, IA 52722
(563) 441-5000
This information, provided by seller, listing broker, and other parties, may not have been verified.
Copyright © 2026 South Central Wisconsin MLS Corporation. All rights reserved
Privacy Policy / DMCA Notice / ADA Accessibility


This site is hosted, designed and copyright
© 1994 - 2026 by
Delta Media Group, Inc. -- Patent Pending --
Agent License Information: Licensed in IA & IL