


Ray McDevitt
- Buy
- Sell
https://www.ruhlmortgage.com/ChrisSchneider.html
Description
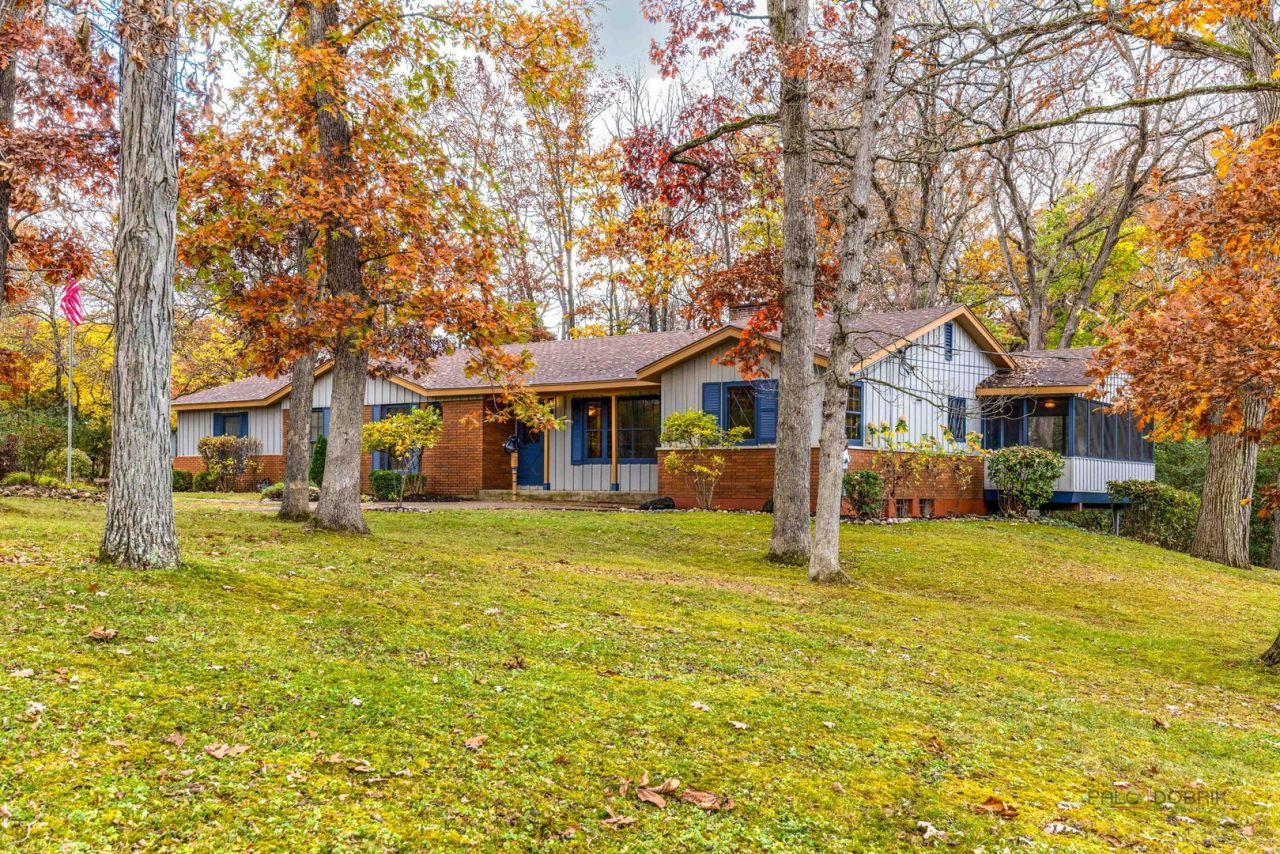
RARE OPPORTUNITY IN DESIRABLE TIMBERLAKE ESTATES! Nestled on nearly 2 acre corner lot in a beautiful, established community, this spacious 3-bedroom, 3-bath ranch offers the perfect combination of privacy, space, and resort-style neighborhood amenities! Enjoy exclusive resident access to the community lake, beach, and playground, complete with lifeguards during designated hours. Located in unincorporated Barrington with the benefit of Barrington schools plus favorable property taxes! Designed for comfortable everyday living and entertaining, this home features two fireplaces, a huge screened-in back porch overlooking the expansive grounds, and a full finished walkout basement offering incredible additional living and recreation space. Relax and unwind in the 6-person hot tub while enjoying the peaceful surroundings. Car enthusiasts, hobbyists, and anyone needing extra storage will appreciate the exceptional 4-car garage! Enjoy the peace of mind that comes with a brand-new driveway, fresh interior paint, new carpeting, new HVAC system, exterior painting, and a roof replaced in 2024! Additional features include a reverse osmosis system, whole-house water filtration, chlorinator, and water softener. Offering generous living spaces, an outstanding lot, this property offers you an incredible opportunity to bring your personal style and finishing touches to a home with so much already in place. Enjoy the tranquility of country-style living with the convenience of Barrington amenities, shopping, dining, and recreation nearby. Being sold as is, and quick closing!
Property Highlights
Property Type: Residential - Single Family
Total Living Area SF: 2,513
Lot Size: 1.66 acres
Garage Size: 4
Attached Garage
Built in 1958
Elementary School: North Barrington Elementary Scho
High School: Barrington High School
Middle School: Barrington Middle School-Station
Wooded Lot
Hot Tub
Brick Exterior
Two Fireplaces
General Information
Bedrooms: 3
Bathrooms: 3
Sqft: 2,513
County: Lake
High School: Barrington High School
Subdivision: Timberlake Estates
Listed By:
RE/MAX Suburban
847-367-8686
MRED MLS
MLS ID: 12790536
Room Information
Breakfast Room: 9X8
Screened Porch: 49X23
Recreation Room: 34X28
Bedroom 2: 24X12
Bedroom 3: 18X13
Dining Room: 12X12
Family Room: 26X16
Kitchen: 15X9
Laundry: 22X11
Living Room: 21X12
Primary Bedroom: 22X15

Shown By
Get in Touch
Shown By
Contact an agent to learn more about
430 Maplewood Drive , Barrington, IL 60010.
Mortgage Calculator

Call or Click to get Pre-Approved!
563-441-1862
toll free 866-441-1862
Customize Your Rate
| Loan Type | 30 Year Fixed | FHA 30 Year Fixed | 15 Year Fixed |
| Purchase Price | $644,750 | $644,750 | $644,750 |
| Down Payment | $128,950 | $22,566 | $161,188 |
| Monthly Mortgage Amount | $3,345 | $4,106 | $4,146 |
| Taxes | $897 | $897 | $897 |
| Insurance | $100 | $100 | $100 |
| HOA/Dues/Fees | $0 | $0 | $0 |
| Monthly Mortage Insurance | $0 | $284 | $0 |
| Monthly Estimated Total | $4,430 | $5,475 | $5,231 |
Ray McDevitt
REALTOR®
Office: (563) 441-5228
Cell: (563) 940-0754
Licensed in IA & IL
Bettendorf Office
1228 Middle Road
Bettendorf, IA 52722
(563) 441-5000
Bettendorf, IA 52722
(563) 441-5000

Member Participants (and their affiliated licensees, if applicable) shall indicate on their websites that IDX information is provided exclusively for consumers’ personal non-commercial use, that it may not be used for any purpose other than to identify prospective properties consumers may be interested in purchasing, that the data is deemed reliable but is not guaranteed by MLS GRID, and that the use of the MLS GRID Data may be subject to an end user license agreement prescribed by the Member Participant’s applicable MLS if any and as amended from time to time. MLS GRID may, at its discretion, require use of other disclaimers as necessary to protect Member Participant, and/or their MLS from liability.
Based on information submitted to the MLS GRID. All data is obtained from various sources and may not have been verified by broker or MLS GRID. Supplied Open House Information is subject to change without notice. All information should be independently reviewed and verified for accuracy. Properties may or may not be listed by the office/agent presenting the information.
Privacy Policy / DMCA Notice / ADA Accessibility


This site is hosted, designed and copyright
© 1994 - 2026 by
Delta Media Group, Inc. -- Patent Pending --
Agent License Information: Licensed in IA & IL