


Ray McDevitt
- Buy
- Sell
https://www.ruhlmortgage.com/ChrisSchneider.html
Description
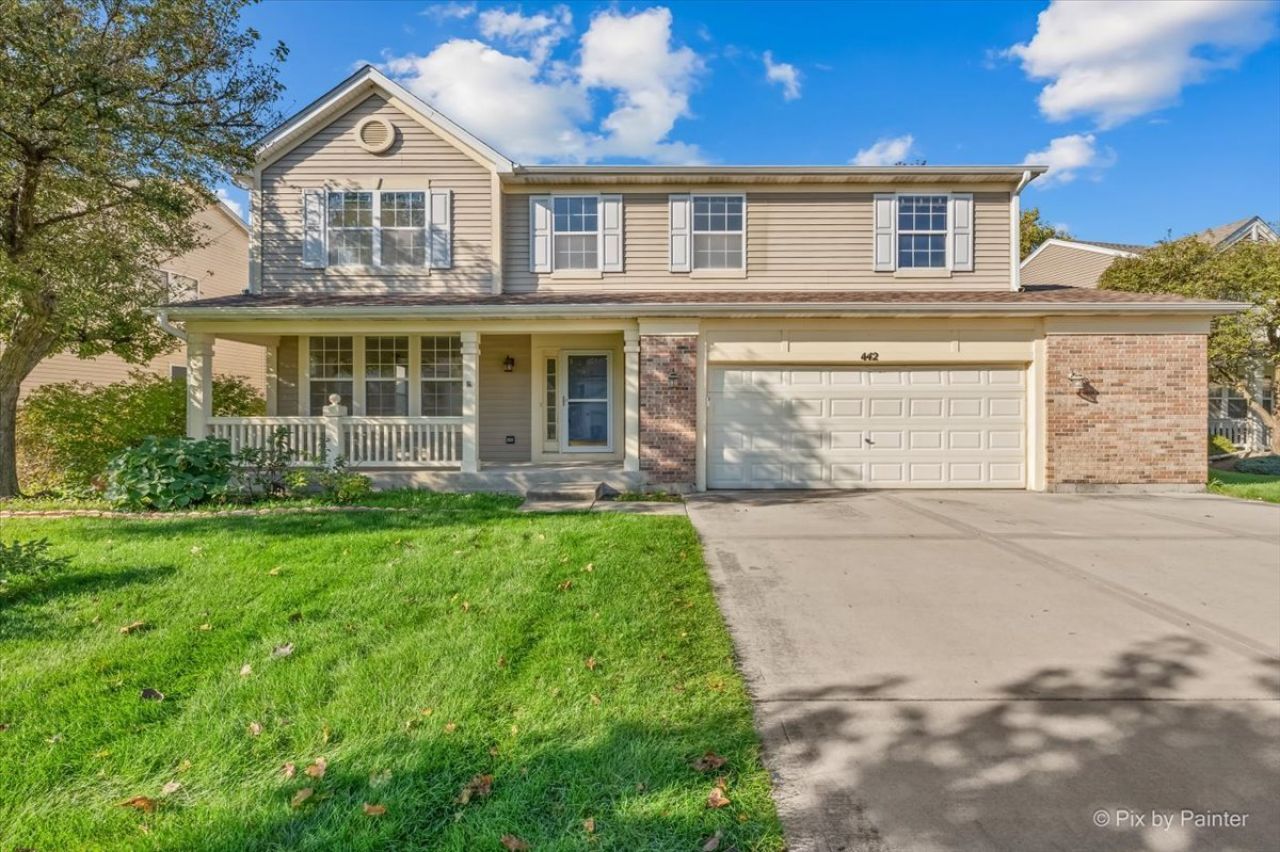
***D303 St. Charles Schools*** The popular and spacious Cumberland 2-story floorplan in the River Ridge subdivision offering 4 bedrooms, 3.5 bathrooms, finished basement with a framed out room and attached 2.5-car garage. Mature landscaping and a lovely covered porch welcome you. Step inside to an open 2-story foyer that is flooded with natural light. The bright living room with big windows opens to the dining room. Well appointed kitchen with ample cabinets and counterspace, center island, stainless steel appliances, pantry closet with custom spice organizer and a roomy eat-in area with glass sliders that lead to the back patio. Steps away is a sizeable family room featuring a gas fireplace with built-ins and a picture window. A powder room and a large laundry room with cabinets, counter and utility sink rounds out the main level. Upstairs is the Master suite with volume ceiling, walk-in closet with organizing system and ensuite bath with dual sink vanity, soaking tub and separate shower stall. 3 additional bedrooms, 1 with a walk-in closet, full hall bath with extended vanity and shower over tub combo and a spacious loft completes the 2nd level. The full finished basement has a large rec room, wet bar area with built-ins, a workroom that could easily be converted to a 5th bedroom, a full bath and a storage area. Relax outdoors on the concrete patio or in the abundant greenspace of the fully fenced backyard. Walking distance to nearby parks, baseball fields and the Fox River. Value-added features: (2026) Microwave, washer, kitchen sink and faucet; (2025) Roof, AC, glass sliders, front screen door; (2024) Furnace, humidifier; (2023) Dryer, hall bath renovation; (2022) Water softener, dishwasher; (2021) Refrigerator; (2019) Water heater, Master bath renovation.
Property Highlights
Property Type: Residential - Single Family
Total Living Area SF: 2,848
Garage Size: 3
Attached Garage
Built in 2000
Elementary School: Anderson Elementary School
High School: St Charles North High School
Middle School: Wredling Middle School
Brick Exterior
One Fireplace
General Information
Bedrooms: 4
Bathrooms: 4
Sqft: 2,848
County: Kane
High School: St Charles North High School
Subdivision: River Ridge
Listed By:
Keller Williams Inspire - Geneva
630-262-9500
MRED MLS
MLS ID: 12787269
Room Information
Eating Area: 12X12
Loft: 11X11
Recreation Room: 31X25
Work Room: 10X9
Bar/Entertainment: 14X11
Bedroom 2: 15X11
Bedroom 3: 11X10
Bedroom 4: 13X12
Dining Room: 11X10
Family Room: 20X14
Kitchen: 13X11
Laundry: 10X7
Living Room: 14X13
Primary Bedroom: 18X12

Shown By
Get in Touch
Shown By
Contact an agent to learn more about
442 S Collins Street, South Elgin, IL 60177.
Mortgage Calculator

Call or Click to get Pre-Approved!
563-441-1862
toll free 866-441-1862
Customize Your Rate
| Loan Type | 30 Year Fixed | FHA 30 Year Fixed | 15 Year Fixed |
| Purchase Price | $449,108 | $449,108 | $449,108 |
| Down Payment | $89,822 | $15,719 | $112,277 |
| Monthly Mortgage Amount | $2,360 | $2,897 | $2,888 |
| Taxes | $625 | $625 | $625 |
| Insurance | $100 | $100 | $100 |
| HOA/Dues/Fees | $0 | $0 | $0 |
| Monthly Mortage Insurance | $0 | $198 | $0 |
| Monthly Estimated Total | $3,116 | $3,851 | $3,644 |
Ray McDevitt
REALTOR®
Office: (563) 441-5228
Cell: (563) 940-0754
Licensed in IA & IL
Bettendorf Office
1228 Middle Road
Bettendorf, IA 52722
(563) 441-5000
Bettendorf, IA 52722
(563) 441-5000

Member Participants (and their affiliated licensees, if applicable) shall indicate on their websites that IDX information is provided exclusively for consumers’ personal non-commercial use, that it may not be used for any purpose other than to identify prospective properties consumers may be interested in purchasing, that the data is deemed reliable but is not guaranteed by MLS GRID, and that the use of the MLS GRID Data may be subject to an end user license agreement prescribed by the Member Participant’s applicable MLS if any and as amended from time to time. MLS GRID may, at its discretion, require use of other disclaimers as necessary to protect Member Participant, and/or their MLS from liability.
Based on information submitted to the MLS GRID. All data is obtained from various sources and may not have been verified by broker or MLS GRID. Supplied Open House Information is subject to change without notice. All information should be independently reviewed and verified for accuracy. Properties may or may not be listed by the office/agent presenting the information.
Privacy Policy / DMCA Notice / ADA Accessibility


This site is hosted, designed and copyright
© 1994 - 2026 by
Delta Media Group, Inc. -- Patent Pending --
Agent License Information: Licensed in IA & IL