


Ray McDevitt
- Buy
- Sell
https://www.ruhlmortgage.com/ChrisSchneider.html
Description
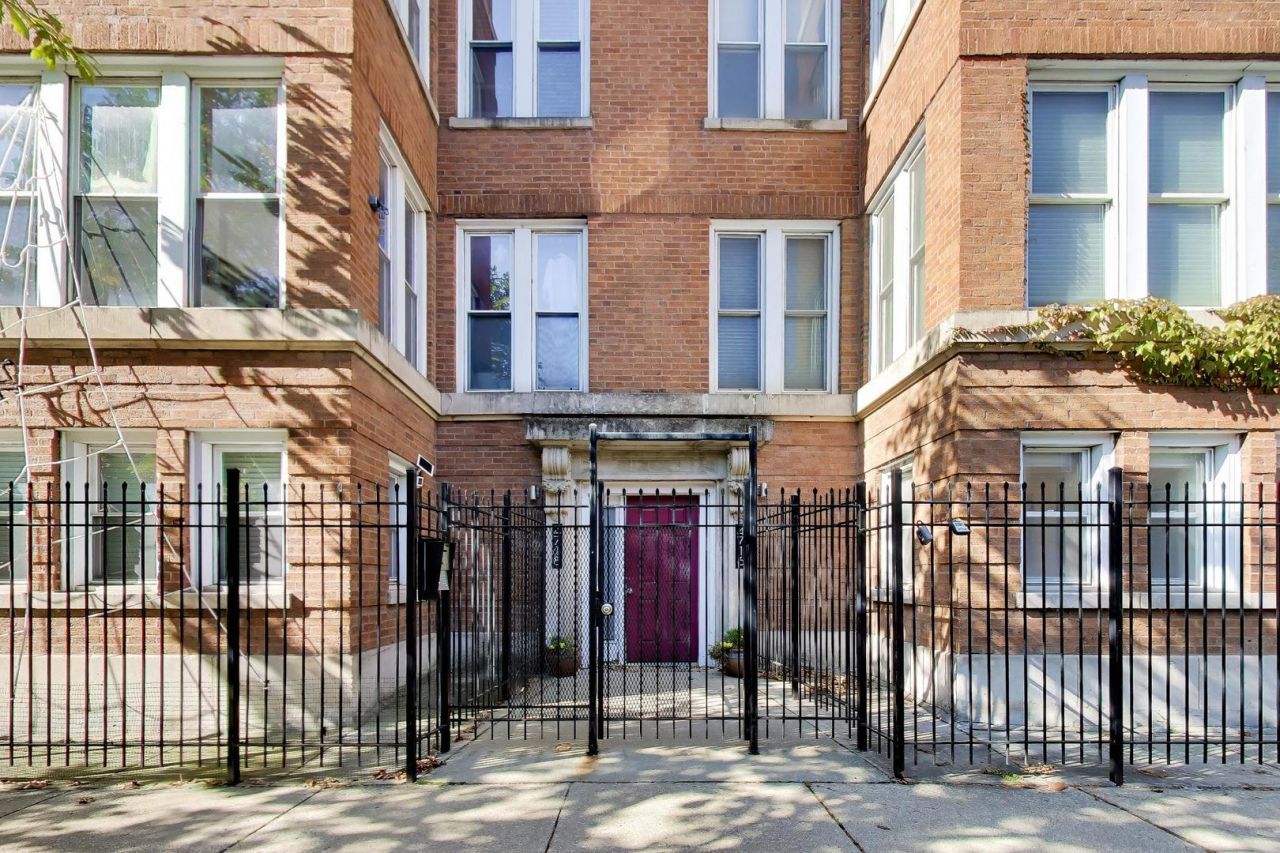
Expansive Living. Timeless Character. Exceptional Kenwood Neighborhood. Welcome to 4716 S. Ingleside Ave., Unit 1N, an impressive, freshly painted 3-bedroom, 3-bathroom duplex-down offering approximately 3,200 square feet of spacious, light-filled living in Chicago's sought-after Kenwood neighborhood. Thoughtfully designed across two (2) expansive levels, this exceptional residence offers the space, versatility, and comfort of a single-family home with the convenience of condominium living. The main level is saturated with natural sunlight and boasts generously proportioned living spaces designed for both effortless entertaining and everyday relaxation. Retreat to the oversized primary en-suite, a private sanctuary featuring its own balcony, his and hers walk-in closets, luxurious Jacuzzi soaking tub, and separate stand-alone shower. Two (2) additional bedrooms provide flexibility for family, guests, or a dedicated home office, with one (1) bedroom featuring custom shelving ideal for working from home. A second full bathroom, in-unit washer and dryer, and abundant storage add to the home's everyday convenience. The expansive living room makes a statement with its impressive scale, inviting den, wet bar with mini fridge and wine storage, and ventless gas fireplace, the perfect setting for hosting guests, enjoying cozy evenings, or simply unwinding in style. Adding even more character, the staircase to the lower level is accented with exposed brick, creating a distinctive architectural touch that beautifully complements the home's spacious interior. Downstairs, discover an equally impressive second living area anchored by another ventless gas fireplace. This expansive family room offers endless possibilities for movie nights, game days, entertaining, or creating a comfortable retreat separate from the main living space. The well-appointed kitchen features a stainless steel oven and range, along with a nearly new suite of stainless steel appliances, including a refrigerator, microwave, and dishwasher all purchased in 2022. An island provides additional seating and prep space, while a separate dining area offers room to gather for everyday meals or special occasions. With generous storage throughout both levels, there is room for everything and space to spare. Additional highlights include one (1) exterior deeded parking space, central air conditioning, oak hardwood floors throughout, surround sound, deeded storage outside of the unit and valuable mechanical updates, including a furnace installed in 2023, an air-conditioning condenser installed in 2022, and a water heater installed in 2022. Ideally situated near neighborhood parks, local restaurants, shopping, public transportation, and Chicago's beautiful lakefront, this remarkable Kenwood residence delivers an appealing combination of space, functionality, character, and convenience in one of the South Side's established residential neighborhoods. New construction across the street adds to the evolving neighborhood landscape. Pets allowed. Please don't wait. Schedule your showing today! Please note that some photos are virtually staged.
Property Highlights
Property Type: Residential - Condominium
Total Living Area SF: 3,200
Built in 1918
School District: District 299
Brick Exterior
Two Fireplaces
General Information
Bedrooms: 3
Bathrooms: 3
Sqft: 3,200
County: Cook
Listed By:
@properties Christie's International Real Estate
312-254-0200
MRED MLS
MLS ID: 12789684
Room Information
Den: 13X7
Recreation Room: 24X20
Bedroom 2: 11X11
Bedroom 3: 10X10
Dining Room: 19X12
Family Room: 14X14
Kitchen: 13X10
Laundry: 2X2
Living Room: 24X15
Primary Bedroom: 24X13

Shown By
Get in Touch
Shown By
Contact an agent to learn more about
4716 S Ingleside Avenue, Unit 1N, Chicago, IL 60615.
Mortgage Calculator

Call or Click to get Pre-Approved!
563-441-1862
toll free 866-441-1862
Customize Your Rate
| Loan Type | 30 Year Fixed | FHA 30 Year Fixed | 15 Year Fixed |
| Purchase Price | $599,999 | $599,999 | $599,999 |
| Down Payment | $120,000 | $21,000 | $150,000 |
| Monthly Mortgage Amount | $3,113 | $3,821 | $3,858 |
| Taxes | $835 | $835 | $835 |
| Insurance | $100 | $100 | $100 |
| HOA/Dues/Fees | $0 | $0 | $0 |
| Monthly Mortage Insurance | $0 | $264 | $0 |
| Monthly Estimated Total | $4,123 | $5,095 | $4,868 |
Ray McDevitt
REALTOR®
Office: (563) 441-5228
Cell: (563) 940-0754
Licensed in IA & IL
Bettendorf Office
1228 Middle Road
Bettendorf, IA 52722
(563) 441-5000
Bettendorf, IA 52722
(563) 441-5000

Member Participants (and their affiliated licensees, if applicable) shall indicate on their websites that IDX information is provided exclusively for consumers’ personal non-commercial use, that it may not be used for any purpose other than to identify prospective properties consumers may be interested in purchasing, that the data is deemed reliable but is not guaranteed by MLS GRID, and that the use of the MLS GRID Data may be subject to an end user license agreement prescribed by the Member Participant’s applicable MLS if any and as amended from time to time. MLS GRID may, at its discretion, require use of other disclaimers as necessary to protect Member Participant, and/or their MLS from liability.
Based on information submitted to the MLS GRID. All data is obtained from various sources and may not have been verified by broker or MLS GRID. Supplied Open House Information is subject to change without notice. All information should be independently reviewed and verified for accuracy. Properties may or may not be listed by the office/agent presenting the information.
Privacy Policy / DMCA Notice / ADA Accessibility


This site is hosted, designed and copyright
© 1994 - 2026 by
Delta Media Group, Inc. -- Patent Pending --
Agent License Information: Licensed in IA & IL