


Ray McDevitt
- Buy
- Sell
https://www.ruhlmortgage.com/ChrisSchneider.html
Description
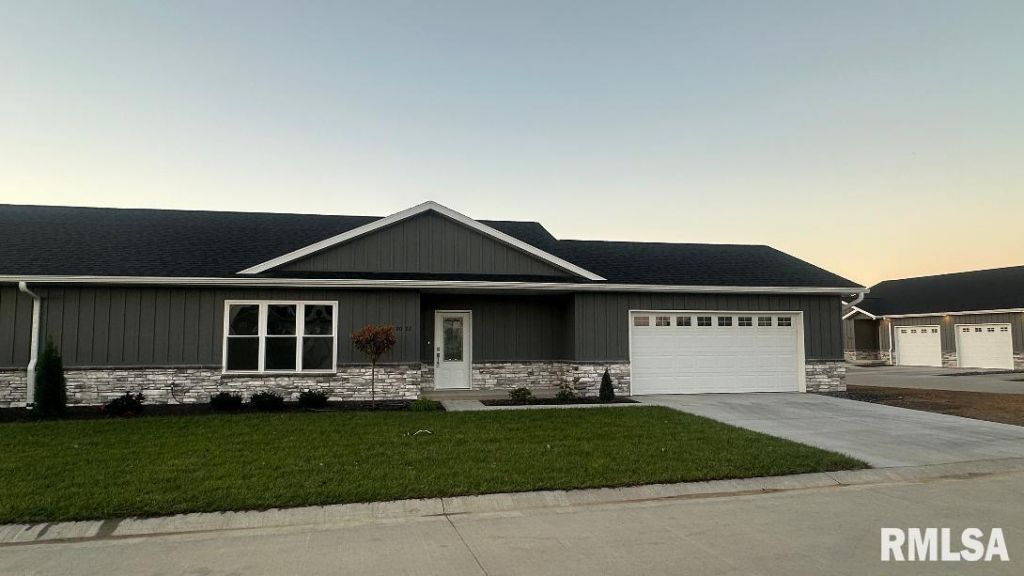
Experience exceptional craftsmanship, sophisticated design, and effortless living in this stunning BRAND-NEW luxury townhome! From the moment you enter, you'll appreciate the soaring ceilings, impressive open-concept layout, and beautiful natural light that create an atmosphere of elegance and spaciousness. Designed with luxury and quality in mind, this residence showcases upscale finishes, stylish modern fixtures, and TWO PRIVATE BEDROOM SUITES, each with its own full bathroom. Every detail reflects thoughtful planning, superior construction, and a commitment to lasting quality. The beautifully designed living spaces offer the perfect combination of comfort and sophistication, whether entertaining guests or simply enjoying everyday life. The striking exterior features a combination of stone, Diamond Coating, and vinyl siding for lasting beauty and durability. Enjoy the convenience of LOW-MAINTENANCE LIVING without compromising on space, style, or quality! Offering an exceptional level of luxury at a price well below comparable new construction costs, this townhome delivers outstanding value. Discover the difference quality makes at ALEXANDRIA HEIGHTS, where upscale living meets modern convenience. A MUST-SEE for buyers who appreciate the finer details!
Property Highlights
Property Type: Residential - Single Family
Total Living Area SF: 1,560
Garage Size: 2
Attached Garage
New Construction
Built in 2026
High School: Quincy School District #172
Kitchen Island
Eat-In Kitchen
Stone Exterior
General Information
Bedrooms: 2
Bathrooms: 3
Sqft: 1,560
County: Adams
High School: Quincy School District #172
Subdivision: Alexandria Heights
Listed By:
Happel, Inc., REALTORS
Office: 217-224-8383
RMLSA
MLS ID: CA1047306
Room Information
Bedroom 1: 16 X 14 Level - Main
Bedroom 2: 16 X 14 Level - Main
Kitchen: 16 X 12 Level - Main

Shown By
Get in Touch
Shown By
Contact an agent to learn more about
5022 Chestnut Street, Quincy, IL 62305.
Mortgage Calculator

Call or Click to get Pre-Approved!
563-441-1862
toll free 866-441-1862
Customize Your Rate
| Loan Type | 30 Year Fixed | FHA 30 Year Fixed | 15 Year Fixed |
| Purchase Price | $350,000 | $350,000 | $350,000 |
| Down Payment | $70,000 | $12,250 | $87,500 |
| Monthly Mortgage Amount | $1,816 | $2,229 | $2,251 |
| Taxes | $487 | $487 | $487 |
| Insurance | $100 | $100 | $100 |
| HOA/Dues/Fees | $0 | $0 | $0 |
| Monthly Mortage Insurance | $0 | $154 | $0 |
| Monthly Estimated Total | $2,405 | $2,972 | $2,840 |
Ray McDevitt
REALTOR®
Office: (563) 441-5228
Cell: (563) 940-0754
Licensed in IA & IL
Bettendorf Office
1228 Middle Road
Bettendorf, IA 52722
(563) 441-5000
Bettendorf, IA 52722
(563) 441-5000

Member Participants (and their affiliated licensees, if applicable) shall indicate on their websites that IDX information is provided exclusively for consumers’ personal non-commercial use, that it may not be used for any purpose other than to identify prospective properties consumers may be interested in purchasing, that the data is deemed reliable but is not guaranteed by MLS GRID, and that the use of the MLS GRID Data may be subject to an end user license agreement prescribed by the Member Participant’s applicable MLS if any and as amended from time to time. MLS GRID may, at its discretion, require use of other disclaimers as necessary to protect Member Participant, and/or their MLS from liability.
Based on information submitted to the MLS GRID. All data is obtained from various sources and may not have been verified by broker or MLS GRID. Supplied Open House Information is subject to change without notice. All information should be independently reviewed and verified for accuracy. Properties may or may not be listed by the office/agent presenting the information.
Privacy Policy / DMCA Notice / ADA Accessibility


This site is hosted, designed and copyright
© 1994 - 2026 by
Delta Media Group, Inc. -- Patent Pending --
Agent License Information: Licensed in IA & IL