


Ray McDevitt
- Buy
- Sell
https://www.ruhlmortgage.com/ChrisSchneider.html
Description
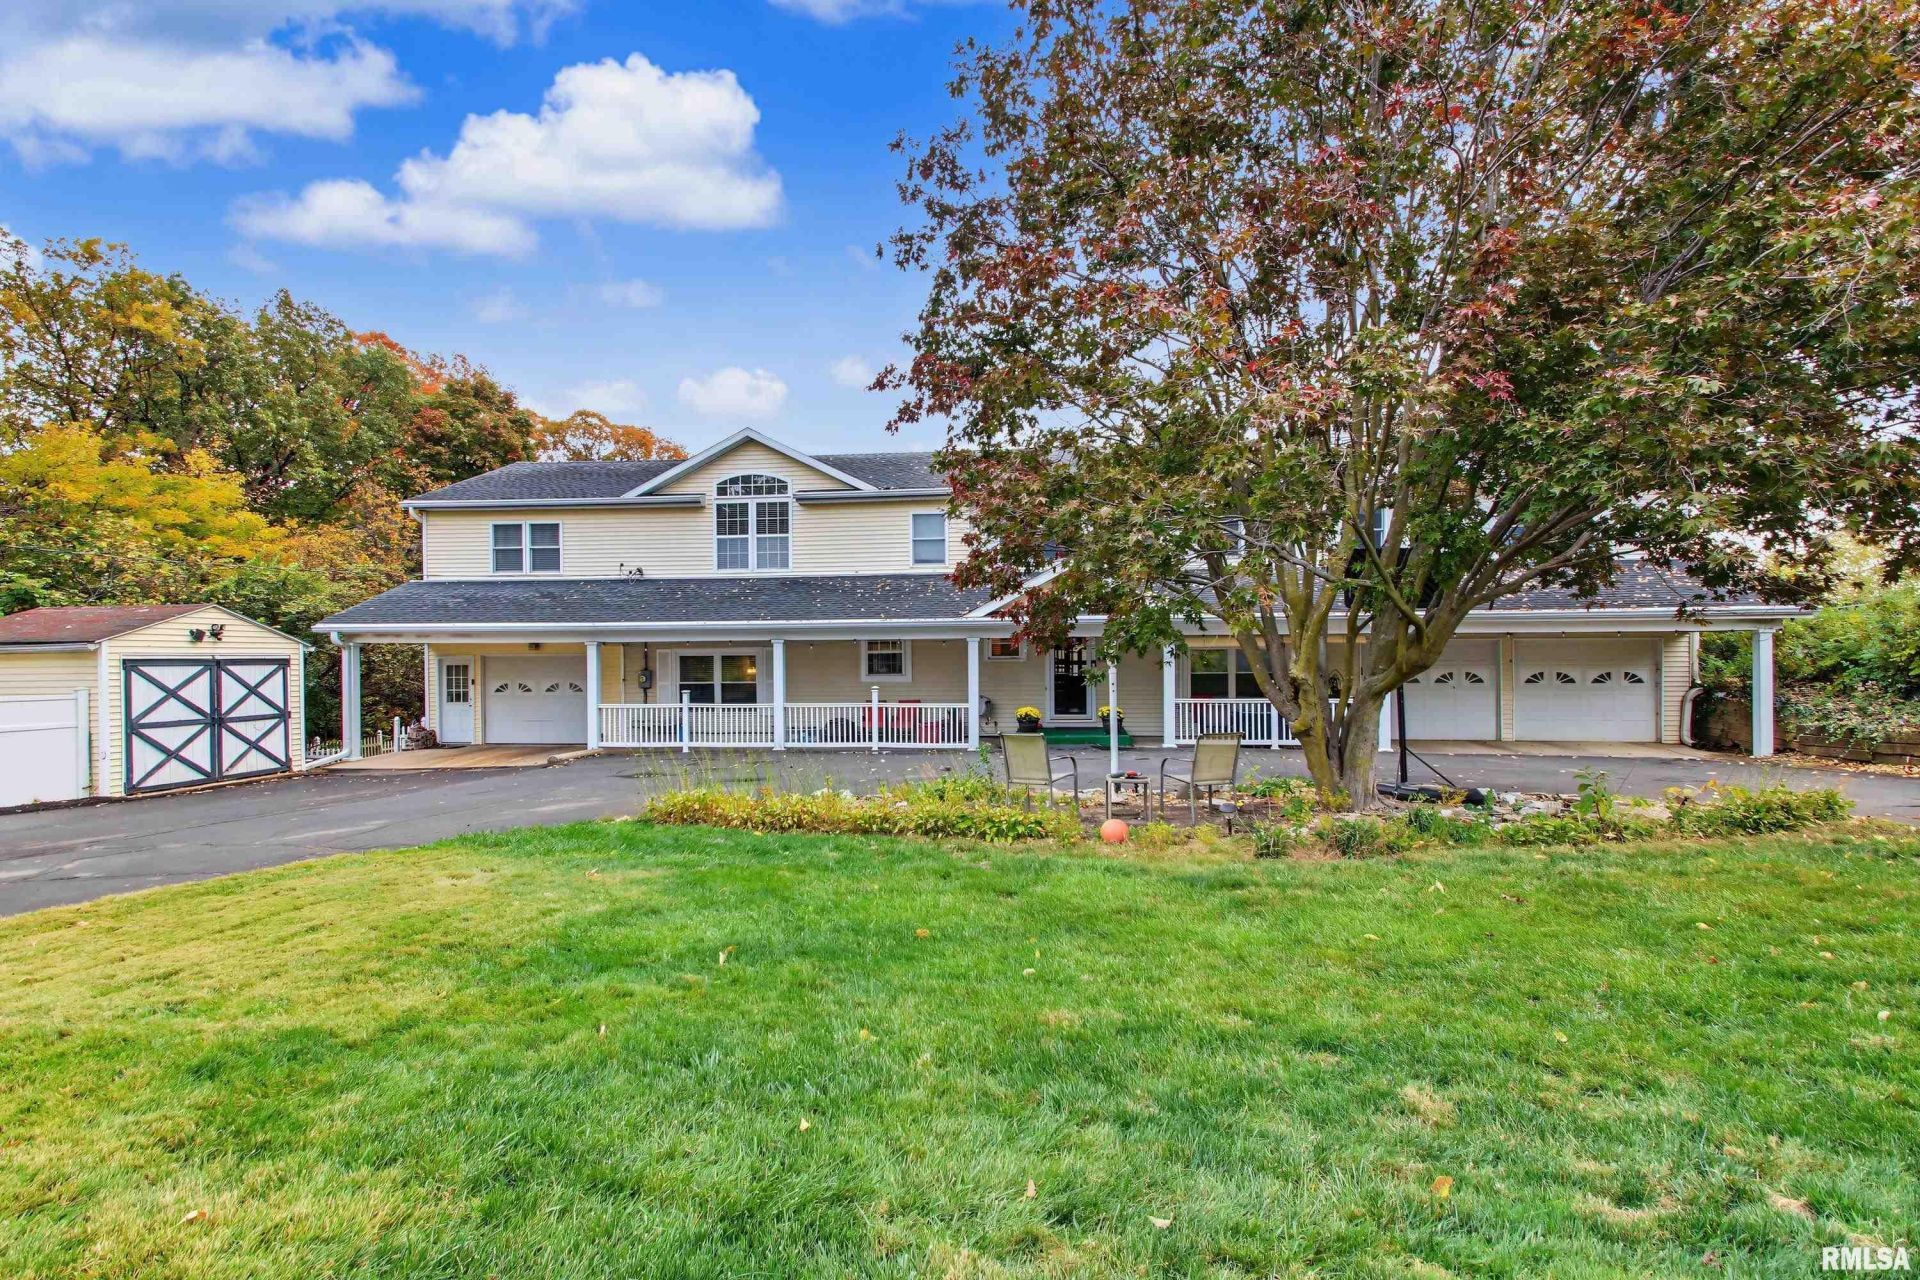
Very large and sprawling 5 bedroom, 4.5 bath home with plenty of room to spread out located on the Spring Lake CC golf course and overlooking the clubhouse/pool. You will be floored by the almost 5,000 sf of living area. You are going to love the amazing views from so many rooms including the large sunroom (12x65) that is heated and cooled. So much character throughout! Great home for entertaining very large groups with the multiple expansive rooms throughout. Two master suites upstairs and a Jack & Jill bathroom connected to 2 other bedrooms. Finished walkout basement that includes an additional family room, office, and full another full bathroom. Attached garages for 3 cars. Laundry room is conveniently located on the 2nd floor. Zoned heating and air. This 2 owner home has had extensive updates and additions through the years. The lot is owned and membership to the country club is not required. $100/month fee for road maintenance and if not a member the price is increased some. Broker related. Selling As Is but inspections welcome.
Property Highlights
Property Type: Residential - Single Family
Total Living Area SF: 5,386
Walkout Basement
Garage Size: 3
Attached Garage
Built in 1952
Elementary School: Iles
High School: Quincy School District #172
Middle School: Quincy JR High
Lake View
Eat-In Kitchen
One Fireplace
General Information
Bedrooms: 5
Bathrooms: 5
Sqft: 5,386
County: Adams
High School: Quincy School District #172
Subdivision: Spring Lake
Listed By:
Mays LLC REALTORS
Phone: 217-228-3100
RMLSA
MLS ID: CA1047523
Room Information
Bedroom 1: 16 X 14 Level - Upper
Bedroom 2: 13 X 9 Level - Upper
Bedroom 3: 13 X 9 Level - Upper
Bedroom 4: 19 X 11 Level - Upper
Bedroom 5: 20 X 11 Level - Upper
Living Room: 20 X 13 Level - Main
Family Room: 27 X 14 Level - Main
Kitchen: 15 X 27 Level - Main
Office: 12 X 11 Level - Main
Recreation Room: 20 X 13 Level - Basement
Laundry: 13 X 5 Level - Upper
Additional Room: 65 X 12 Level - Main
Additional Room 2: 11 X 12 Level - Basement

Shown By
Get in Touch
Shown By
Contact an agent to learn more about
5210 Homan Falls Drive, Quincy, IL 62305.
Mortgage Calculator

Call or Click to get Pre-Approved!
563-441-1862
toll free 866-441-1862
Customize Your Rate
| Loan Type | 30 Year Fixed | FHA 30 Year Fixed | 15 Year Fixed |
| Purchase Price | $439,000 | $439,000 | $439,000 |
| Down Payment | $87,800 | $15,365 | $109,750 |
| Monthly Mortgage Amount | $2,278 | $2,796 | $2,823 |
| Taxes | $611 | $611 | $611 |
| Insurance | $100 | $100 | $100 |
| HOA/Dues/Fees | $0 | $0 | $0 |
| Monthly Mortage Insurance | $0 | $193 | $0 |
| Monthly Estimated Total | $3,017 | $3,728 | $3,562 |
Ray McDevitt
REALTOR®
Office: (563) 441-5228
Cell: (563) 940-0754
Licensed in IA & IL
Bettendorf Office
1228 Middle Road
Bettendorf, IA 52722
(563) 441-5000
Bettendorf, IA 52722
(563) 441-5000

Member Participants (and their affiliated licensees, if applicable) shall indicate on their websites that IDX information is provided exclusively for consumers’ personal non-commercial use, that it may not be used for any purpose other than to identify prospective properties consumers may be interested in purchasing, that the data is deemed reliable but is not guaranteed by MLS GRID, and that the use of the MLS GRID Data may be subject to an end user license agreement prescribed by the Member Participant’s applicable MLS if any and as amended from time to time. MLS GRID may, at its discretion, require use of other disclaimers as necessary to protect Member Participant, and/or their MLS from liability.
Based on information submitted to the MLS GRID. All data is obtained from various sources and may not have been verified by broker or MLS GRID. Supplied Open House Information is subject to change without notice. All information should be independently reviewed and verified for accuracy. Properties may or may not be listed by the office/agent presenting the information.
Privacy Policy / DMCA Notice / ADA Accessibility


This site is hosted, designed and copyright
© 1994 - 2026 by
Delta Media Group, Inc. -- Patent Pending --
Agent License Information: Licensed in IA & IL