


Ray McDevitt
- Buy
- Sell
https://www.ruhlmortgage.com/ChrisSchneider.html
Description
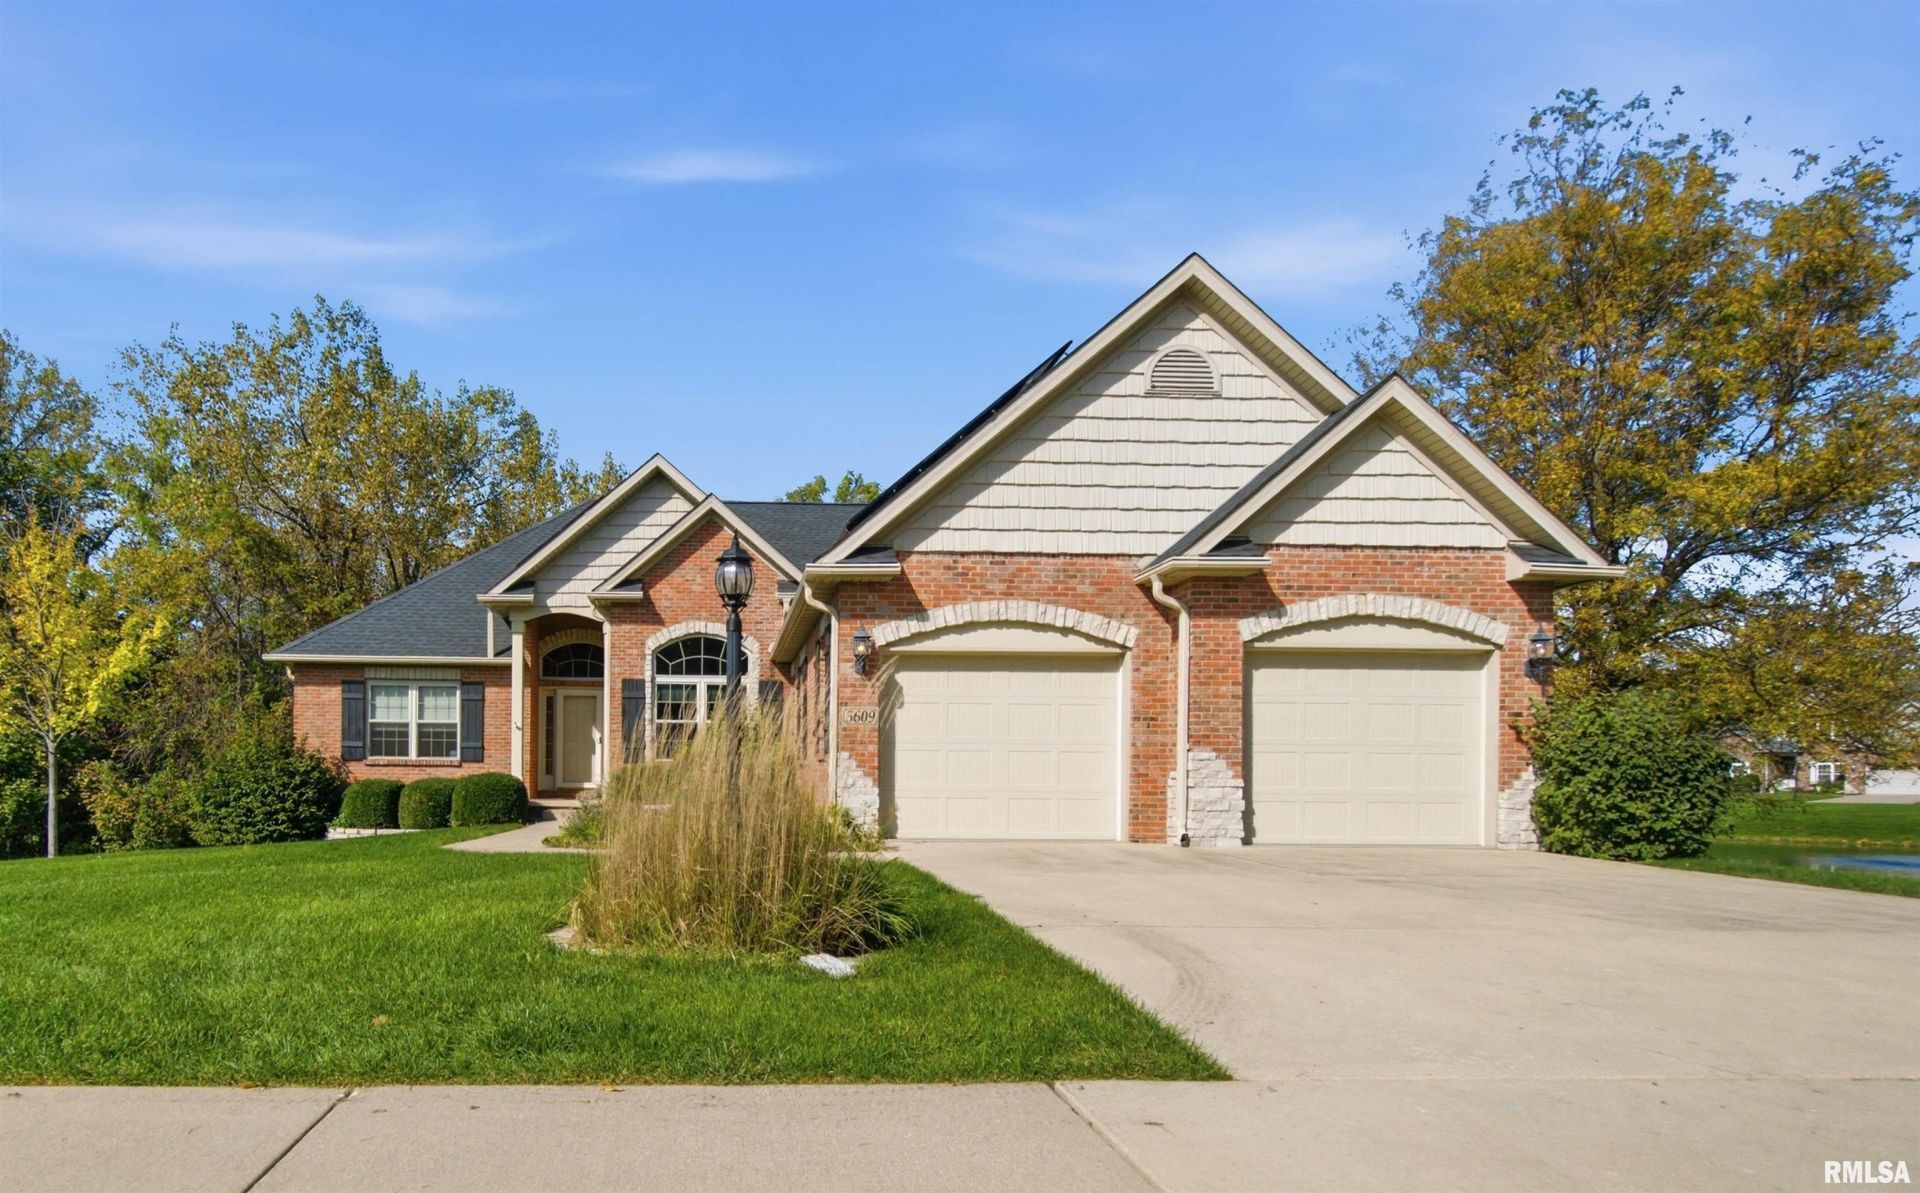
Privacy & natural beauty define this designed ranch, offering 4 bedrooms & 3.5 bathrooms. Set beside a subdivision pond with woods behind, the property combines a peaceful outlook with a maintenance-free exterior, a split-bedroom layout & immediate possession. A tiled foyer flows into the living room, where a cathedral ceiling and gas-log fireplace create an inviting gathering space. Formal and informal dining areas accommodate everything from weeknight meals to holiday dinners. The kitchen features oak cabinetry, granite countertops, a breakfast bar, pantry, and stainless steel appliances. Main floor laundry room includes the washer & dryer. The primary suite provides a comfortable retreat with a cathedral ceiling, walk-in closet and private bathroom featuring dual sinks, a tiled shower and jetted tub. A sliding door from the dinette leads to the 3-season sunroom and composite deck, both positioned to enjoy the wooded scenery and pond views. Beneath the deck is a certified wildlife habitat. The finished walkout lower level expands the living space with a large family room, 2nd gas-log fireplace, kitchenette, and patio access. A generous storage room offers workshop potential and opens to a 2nd patio. Gutter Helmets & an attached 2-stall garage add practical convenience. Located across from Weaver Ridge subdivision. This home offers privacy without giving up access. Schedule your private showing today & experience the setting firsthand. Solar panels are leased.
Property Highlights
Property Type: Residential - Single Family
Total Living Area SF: 2,872
Walkout Basement
Garage Size: 2
Attached Garage
Built in 2007
Elementary School: Charter Oak
High School: Richwoods
Middle School: Mark Bills
Hard Surface Counter Tops
Dining Formal
Brick Exterior
Stone Exterior
Egress Window
Two Fireplaces
General Information
Bedrooms: 4
Bathrooms: 4
Sqft: 2,872
County: Peoria
High School: Richwoods
Subdivision: Cove at Charter Oak
Listed By:
RE/MAX Traders Unlimited
Mobile: 309-208-7446
RMLSA
MLS ID: PA1270920
Room Information
Bedroom 1: 16.11 X 13.11 Level - Main
Bedroom 2: 13.11 X 10.11 Level - Main
Bedroom 3: 11.05 X 10.09 Level - Main
Bedroom 4: 13 X 11.06 Level - Basement
Living Room: 17.07 X 14.05 Level - Main
Family Room: 28.03 X 19 Level - Basement
Dining Room: 11.07 X 10.06 Level - Main
Dining Room: 11.11 X 8.09 Level - Main
Kitchen: 11.05 X 10.04 Level - Main
Laundry: 8.11 X 5.08 Level - Main
Additional Room: 8.01 X 6 Level - Main
Additional Room 2: 9.06 X 9.01 Level - Main

Shown By
Get in Touch
Shown By
Contact an agent to learn more about
5609 N Mooring Way, Peoria, IL 61615.
Mortgage Calculator

Call or Click to get Pre-Approved!
563-441-1862
toll free 866-441-1862
Customize Your Rate
| Loan Type | 30 Year Fixed | FHA 30 Year Fixed | 15 Year Fixed |
| Purchase Price | $429,900 | $429,900 | $429,900 |
| Down Payment | $85,980 | $15,047 | $107,475 |
| Monthly Mortgage Amount | $2,231 | $2,738 | $2,765 |
| Taxes | $598 | $598 | $598 |
| Insurance | $100 | $100 | $100 |
| HOA/Dues/Fees | $0 | $0 | $0 |
| Monthly Mortage Insurance | $0 | $189 | $0 |
| Monthly Estimated Total | $2,954 | $3,650 | $3,488 |
Ray McDevitt
REALTOR®
Office: (563) 441-5228
Cell: (563) 940-0754
Licensed in IA & IL
Bettendorf Office
1228 Middle Road
Bettendorf, IA 52722
(563) 441-5000
Bettendorf, IA 52722
(563) 441-5000

Member Participants (and their affiliated licensees, if applicable) shall indicate on their websites that IDX information is provided exclusively for consumers’ personal non-commercial use, that it may not be used for any purpose other than to identify prospective properties consumers may be interested in purchasing, that the data is deemed reliable but is not guaranteed by MLS GRID, and that the use of the MLS GRID Data may be subject to an end user license agreement prescribed by the Member Participant’s applicable MLS if any and as amended from time to time. MLS GRID may, at its discretion, require use of other disclaimers as necessary to protect Member Participant, and/or their MLS from liability.
Based on information submitted to the MLS GRID. All data is obtained from various sources and may not have been verified by broker or MLS GRID. Supplied Open House Information is subject to change without notice. All information should be independently reviewed and verified for accuracy. Properties may or may not be listed by the office/agent presenting the information.
Privacy Policy / DMCA Notice / ADA Accessibility


This site is hosted, designed and copyright
© 1994 - 2026 by
Delta Media Group, Inc. -- Patent Pending --
Agent License Information: Licensed in IA & IL