


Ray McDevitt
- Buy
- Sell
https://www.ruhlmortgage.com/ChrisSchneider.html
Description
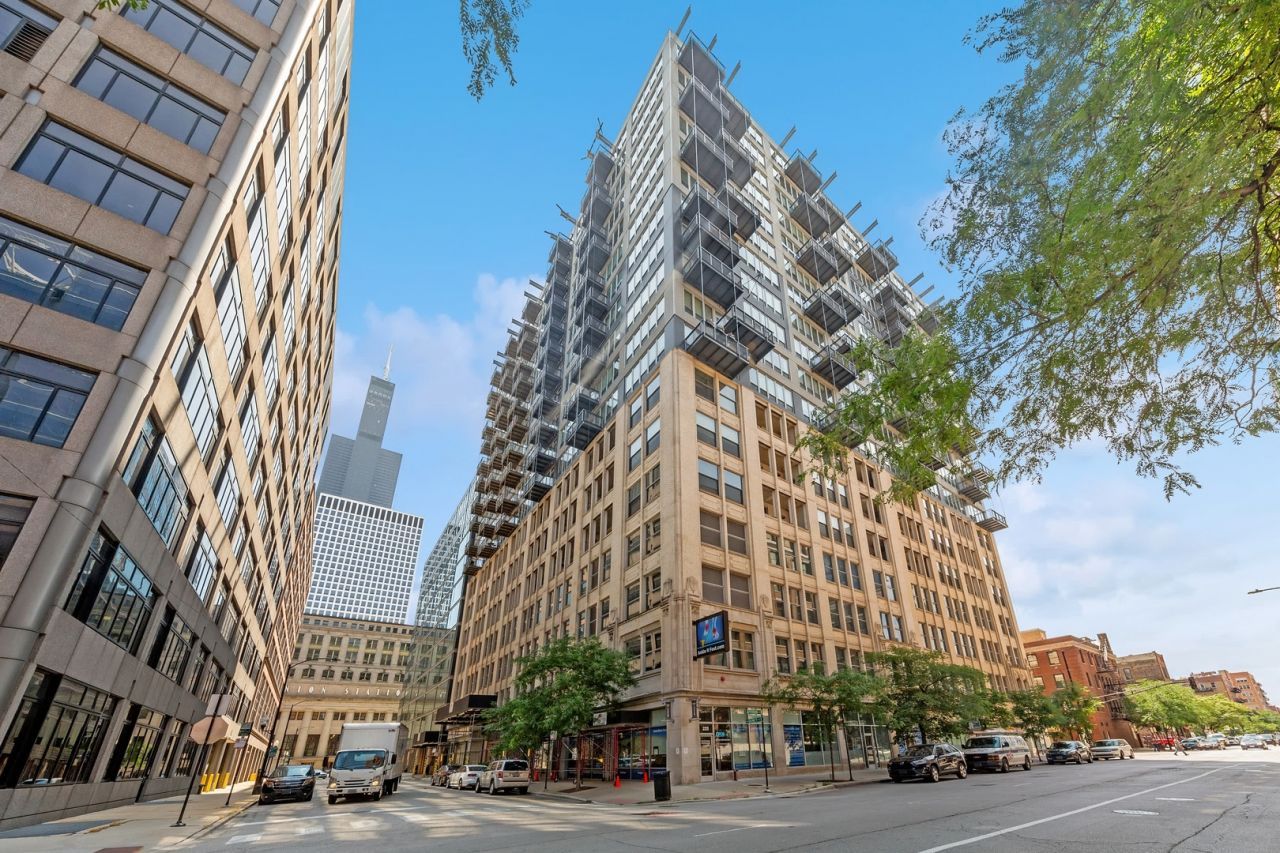
Welcome home to one of the West Loop's most sought-after Belgravia residences! Come see this elegant and sun-filled retreat nestled in one of the most convenient and vibrant neighborhoods in the city! This well-maintained 1-bedroom, 1-bathroom condo with south-facing, floor-to-ceiling windows offers an open concept floor plan with a huge balcony for calm mornings or peaceful nights, an in-unit washer/dryer, a 13' x 7' kitchen with granite countertops, 42 cabinets, stainless steel appliances (range, microwave, refrigerator/freezer, dishwasher) and a stainless sink. The foyer (with 2 large closets), the kitchen and the living areas all have hardwood floors while the big primary bedroom includes new carpeting, enough space for a king and ample closet space. The furnace was replaced 3 years ago! Do you like to entertain or be entertained? Your balcony with beautiful city views overlooks the expansive, 4-season sundeck on the 8th floor with grills, seating areas, green space and skyline views. The building's favorite gathering spot is the impressive 11K sq ft Q Room that offers a fitness center, bowling alley, movie theater, bar, lounge, putting green, billiards, ping-pong, darts, foosball and Tide Laundry Lockers. Additional conveniences include a storage unit, an oversized bike room and 24-hour door staff. Convenience? The building is a short walk to Union Station (4 min), Ogilvie Station (7 min) and the CTA Blue Line (6 min) and it's super close to everything: all major expressways, Fulton Market, downtown, Randolph Restaurant Row, Greektown, parks, dog runs, Whole Foods, Mariano's and more. See this move-in ready condo soon - it will go fast! Garage parking can be rented for about $200 per month!
Property Highlights
Property Type: Residential - Condominium
Total Living Area SF: 800
Attached Garage
Built in 2009
School District: District 299
Brick Exterior
General Information
Bedrooms: 1
Bathrooms: 1
Sqft: 800
County: Cook
Listed By:
Real Broker LLC
217-960-8605
MRED MLS
MLS ID: 12792873
Room Information
Balcony/Porch/Lanai: 10X5
Kitchen: 13X7
Living Room: 17X13
Primary Bedroom: 12X9

Shown By
Get in Touch
Shown By
Contact an agent to learn more about
565 W Quincy Street, Unit 1216, Chicago, IL 60661.
Mortgage Calculator

Call or Click to get Pre-Approved!
563-441-1862
toll free 866-441-1862
Customize Your Rate
| Loan Type | 30 Year Fixed | FHA 30 Year Fixed | 15 Year Fixed |
| Purchase Price | $269,500 | $269,500 | $269,500 |
| Down Payment | $53,900 | $9,433 | $67,375 |
| Monthly Mortgage Amount | $1,416 | $1,738 | $1,733 |
| Taxes | $375 | $375 | $375 |
| Insurance | $100 | $100 | $100 |
| HOA/Dues/Fees | $0 | $0 | $0 |
| Monthly Mortage Insurance | $0 | $119 | $0 |
| Monthly Estimated Total | $1,891 | $2,332 | $2,208 |
Ray McDevitt
REALTOR®
Office: (563) 441-5228
Cell: (563) 940-0754
Licensed in IA & IL
Bettendorf Office
1228 Middle Road
Bettendorf, IA 52722
(563) 441-5000
Bettendorf, IA 52722
(563) 441-5000

Member Participants (and their affiliated licensees, if applicable) shall indicate on their websites that IDX information is provided exclusively for consumers’ personal non-commercial use, that it may not be used for any purpose other than to identify prospective properties consumers may be interested in purchasing, that the data is deemed reliable but is not guaranteed by MLS GRID, and that the use of the MLS GRID Data may be subject to an end user license agreement prescribed by the Member Participant’s applicable MLS if any and as amended from time to time. MLS GRID may, at its discretion, require use of other disclaimers as necessary to protect Member Participant, and/or their MLS from liability.
Based on information submitted to the MLS GRID. All data is obtained from various sources and may not have been verified by broker or MLS GRID. Supplied Open House Information is subject to change without notice. All information should be independently reviewed and verified for accuracy. Properties may or may not be listed by the office/agent presenting the information.
Privacy Policy / DMCA Notice / ADA Accessibility


This site is hosted, designed and copyright
© 1994 - 2026 by
Delta Media Group, Inc. -- Patent Pending --
Agent License Information: Licensed in IA & IL