


Ray McDevitt
- Buy
- Sell
https://www.ruhlmortgage.com/ChrisSchneider.html
Description
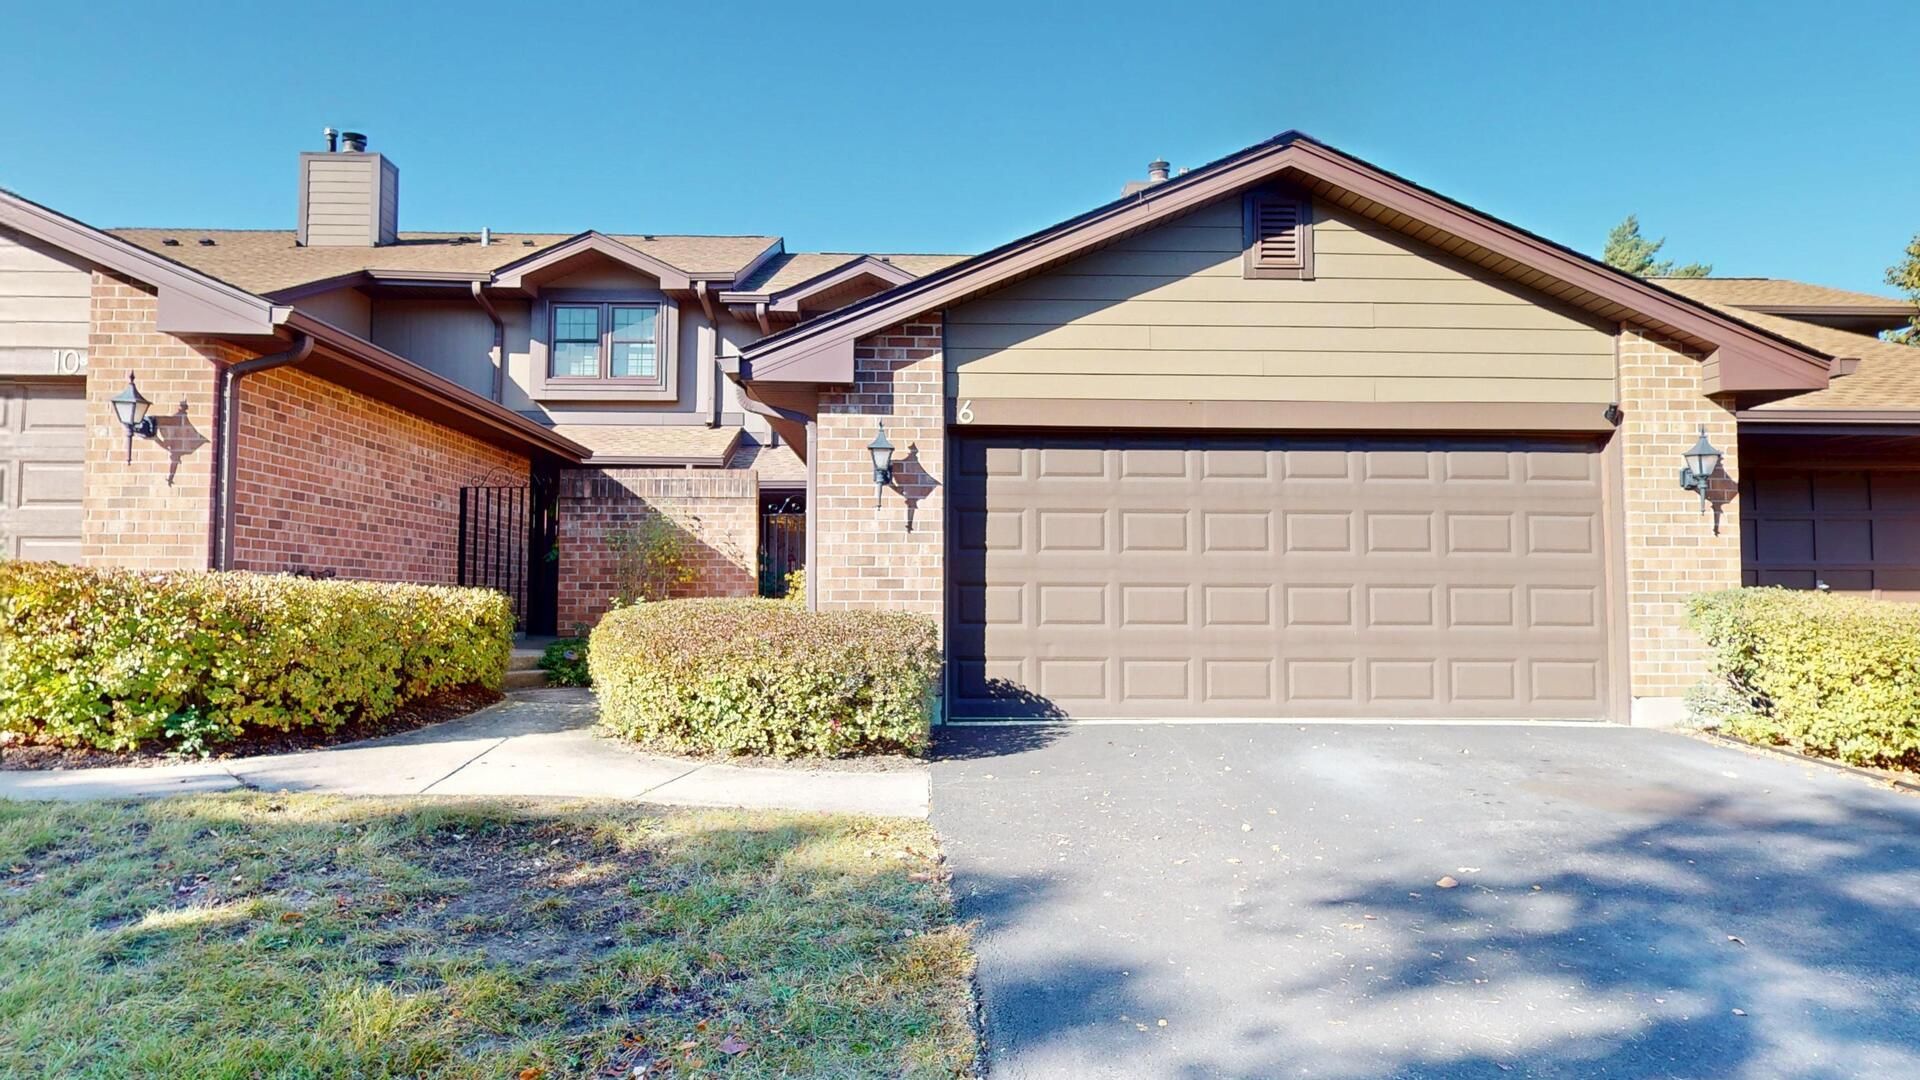
Enjoy the space, flexibility, and peaceful setting of this spacious townhome in Westmont's Indian Trail subdivision. Featuring three bedrooms, 2.1 bathrooms, multiple living areas, thoughtful updates, and a private deck, this home offers a comfortable layout with room to relax, entertain, work from home, and make it your own. With generous storage, a two-car garage, and a convenient location close to shopping, dining, parks, and Metra, there is plenty to appreciate both inside and out. The private entrance opens to a tiled foyer and hallway leading into the main living area. The living room features a gas fireplace, creating a comfortable focal point, along with two windows overlooking the backyard. Just off the living room, the dining area provides space for everyday meals or entertaining, with sliding glass doors that open to the back deck for easy access to the outdoors. The updated kitchen features white cabinetry, granite countertops, a tile backsplash, and can lighting. There is also space for a small breakfast table, providing an additional spot for casual dining. At the front of the home, a separate family room offers even more living space, complete with built-in bookshelves, cabinets and a second fireplace. This versatile room can serve as a family room, home office, reading area, or hobby space, depending on your needs. The first floor also includes a laundry room and mechanical room for added convenience. The water heater was replaced in 2020, and the first-floor half bathroom was remodeled that same year. Upstairs, the primary bedroom features two windows, a huge walk-in closet with an additional bump-out storage area, and a second closet. The primary bathroom was updated in 2023 and features a large vanity. A separate vanity area just outside the bathroom was also updated in 2023, providing additional functionality and convenience. Two additional bedrooms offer comfortable space and good-sized closets, while the hallway bathroom was updated in 2025. One of the home's standout features is the spacious back deck. Whether you are enjoying your morning coffee, dining outdoors, or relaxing at the end of the day, the setting provides a pleasant outdoor extension of the living space with views of the surrounding greenery and open area. Additional features include a two-car garage and driveway, offering convenient parking and extra storage options. Indian Trail offers a residential setting while keeping you close to the conveniences of Westmont and surrounding communities. The BNSF Metra station is approximately 1.5 miles away, making commuting to Chicago and other destinations convenient. Shopping, restaurants, parks, schools, and expressway access are also nearby. With its updated kitchen and bathrooms, multiple living spaces, generous closet storage, two-car garage, and deck overlooking open space, this townhome offers a practical layout and a convenient location for enjoying all that Westmont has to offer.
Property Highlights
Property Type: Residential - Townhouse
Total Living Area SF: 1,806
Garage Size: 2
Attached Garage
Built in 1986
Elementary School: C E Miller Elementary School
High School: Westmont High School
Middle School: Westmont Junior High School
Brick Exterior
Two Fireplaces
General Information
Bedrooms: 3
Bathrooms: 3
Sqft: 1,806
County: DuPage
High School: Westmont High School
Subdivision: Indian Trail
Listed By:
Wenzel Select Properties, Ltd.
630-430-4790
MRED MLS
MLS ID: 12731879
Room Information
Bedroom 2: 12X10
Bedroom 3: 13X10
Dining Room: 14X13
Family Room: 14X13
Kitchen: 17X10
Laundry: 11X5
Living Room: 15X13
Primary Bedroom: 22X17

Shown By
Get in Touch
Shown By
Contact an agent to learn more about
6 Indian Trail Drive, Westmont, IL 60559.
Mortgage Calculator

Call or Click to get Pre-Approved!
563-441-1862
toll free 866-441-1862
Customize Your Rate
| Loan Type | 30 Year Fixed | FHA 30 Year Fixed | 15 Year Fixed |
| Purchase Price | $395,000 | $395,000 | $395,000 |
| Down Payment | $79,000 | $13,825 | $98,750 |
| Monthly Mortgage Amount | $2,076 | $2,548 | $2,540 |
| Taxes | $550 | $550 | $550 |
| Insurance | $100 | $100 | $100 |
| HOA/Dues/Fees | $0 | $0 | $0 |
| Monthly Mortage Insurance | $0 | $174 | $0 |
| Monthly Estimated Total | $2,741 | $3,387 | $3,205 |
Ray McDevitt
REALTOR®
Office: (563) 441-5228
Cell: (563) 940-0754
Licensed in IA & IL
Bettendorf Office
1228 Middle Road
Bettendorf, IA 52722
(563) 441-5000
Bettendorf, IA 52722
(563) 441-5000

Member Participants (and their affiliated licensees, if applicable) shall indicate on their websites that IDX information is provided exclusively for consumers’ personal non-commercial use, that it may not be used for any purpose other than to identify prospective properties consumers may be interested in purchasing, that the data is deemed reliable but is not guaranteed by MLS GRID, and that the use of the MLS GRID Data may be subject to an end user license agreement prescribed by the Member Participant’s applicable MLS if any and as amended from time to time. MLS GRID may, at its discretion, require use of other disclaimers as necessary to protect Member Participant, and/or their MLS from liability.
Based on information submitted to the MLS GRID. All data is obtained from various sources and may not have been verified by broker or MLS GRID. Supplied Open House Information is subject to change without notice. All information should be independently reviewed and verified for accuracy. Properties may or may not be listed by the office/agent presenting the information.
Privacy Policy / DMCA Notice / ADA Accessibility


This site is hosted, designed and copyright
© 1994 - 2026 by
Delta Media Group, Inc. -- Patent Pending --
Agent License Information: Licensed in IA & IL