


Ray McDevitt
- Buy
- Sell
https://www.ruhlmortgage.com/ChrisSchneider.html
Description
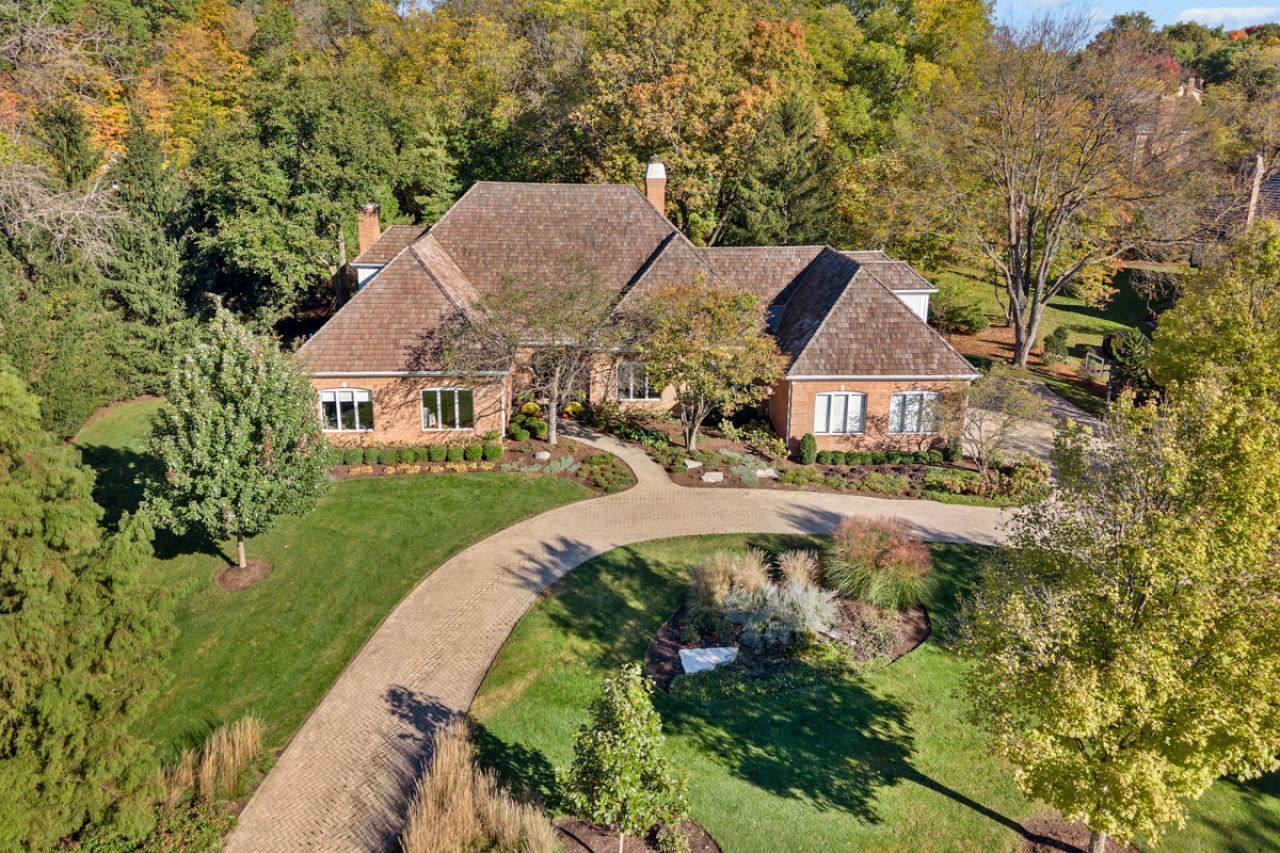
Beautifully updated interiors and exceptional outdoor living come together at 602 Fox Glen Drive. The newly remodeled kitchen features a new Wolf cooktop, separate full-size Sub-Zero refrigerator and freezer, and a new full-size Sub-Zero wine refrigerator. New flooring and living room skylights add warmth and natural light. A remodeled in-law suite offers flexibility for multigenerational living or extended guests. Updated bathrooms, a roof replaced in 2016, and extensive recent heating, cooling, and water-system improvements complement the home's refreshed interiors.The fenced backyard is designed for relaxation and entertaining, with a swimming pool and lounging deck, hot tub, and covered outdoor living area finished with travertine flooring. An outdoor kitchen with a new grill, side burner, and refrigerator completes the setting.Enjoy the advantage of acclaimed St. Charles School District 303, where seven schools earned Illinois' highest Exemplary designation on the 2025 State Report Card. Conveniently located near downtown St. Charles and Geneva, the Fox River, and the Fox River bike path, this home puts dining, shopping, and outdoor recreation within easy reach. The Geneva Metra station is approximately a 10-minute drive away.
Property Highlights
Property Type: Residential - Single Family
Total Living Area SF: 5,644
Garage Size: 3
Attached Garage
Heated Garage
Built in 1988
School District: District 303
Security System
Hot Tub
Brick Exterior
Four Fireplaces
General Information
Bedrooms: 4
Bathrooms: 5
Sqft: 5,644
County: Kane
Subdivision: Woods of Fox Glen
Listed By:
eXp Realty - St. Charles
888-574-9405
MRED MLS
MLS ID: 12786555
Room Information
Foyer: 10X12
Office: 14X15
Mud Room: 8X8
Breakfast Room: 17X9
Bonus Room: 16X29
Loft: 26X23
Recreation Room: 26X42
Theatre Room: 25X15
Bedroom 2: 13X17
Bedroom 3: 13X17
Bedroom 4: 16X17
Dining Room: 15X15
Family Room: 23X27
Kitchen: 18X20
Laundry: 10X9
Primary Bedroom: 27X29

Shown By
Get in Touch
Shown By
Contact an agent to learn more about
602 Fox Glen Drive, Saint Charles, IL 60174.
Mortgage Calculator

Call or Click to get Pre-Approved!
563-441-1862
toll free 866-441-1862
Customize Your Rate
| Loan Type | FHA 30 Year Fixed | VA 30 year fixed | 30 yr Jumbo |
| Purchase Price | $1,450,000 | $1,450,000 | $1,450,000 |
| Down Payment | $50,750 | $0 | $290,000 |
| Monthly Mortgage Amount | $9,353 | $9,607 | $7,815 |
| Taxes | $2018 | $2018 | $2018 |
| Insurance | $100 | $100 | $100 |
| HOA/Dues/Fees | $0 | $0 | $0 |
| Monthly Mortage Insurance | $870 | $0 | $0 |
| Monthly Estimated Total | $12,664 | $12,048 | $10,256 |
Ray McDevitt
REALTOR®
Office: (563) 441-5228
Cell: (563) 940-0754
Licensed in IA & IL
Bettendorf Office
1228 Middle Road
Bettendorf, IA 52722
(563) 441-5000
Bettendorf, IA 52722
(563) 441-5000

Member Participants (and their affiliated licensees, if applicable) shall indicate on their websites that IDX information is provided exclusively for consumers’ personal non-commercial use, that it may not be used for any purpose other than to identify prospective properties consumers may be interested in purchasing, that the data is deemed reliable but is not guaranteed by MLS GRID, and that the use of the MLS GRID Data may be subject to an end user license agreement prescribed by the Member Participant’s applicable MLS if any and as amended from time to time. MLS GRID may, at its discretion, require use of other disclaimers as necessary to protect Member Participant, and/or their MLS from liability.
Based on information submitted to the MLS GRID. All data is obtained from various sources and may not have been verified by broker or MLS GRID. Supplied Open House Information is subject to change without notice. All information should be independently reviewed and verified for accuracy. Properties may or may not be listed by the office/agent presenting the information.
Privacy Policy / DMCA Notice / ADA Accessibility


This site is hosted, designed and copyright
© 1994 - 2026 by
Delta Media Group, Inc. -- Patent Pending --
Agent License Information: Licensed in IA & IL