


Ray McDevitt
- Buy
- Sell
https://www.ruhlmortgage.com/ChrisSchneider.html
Description
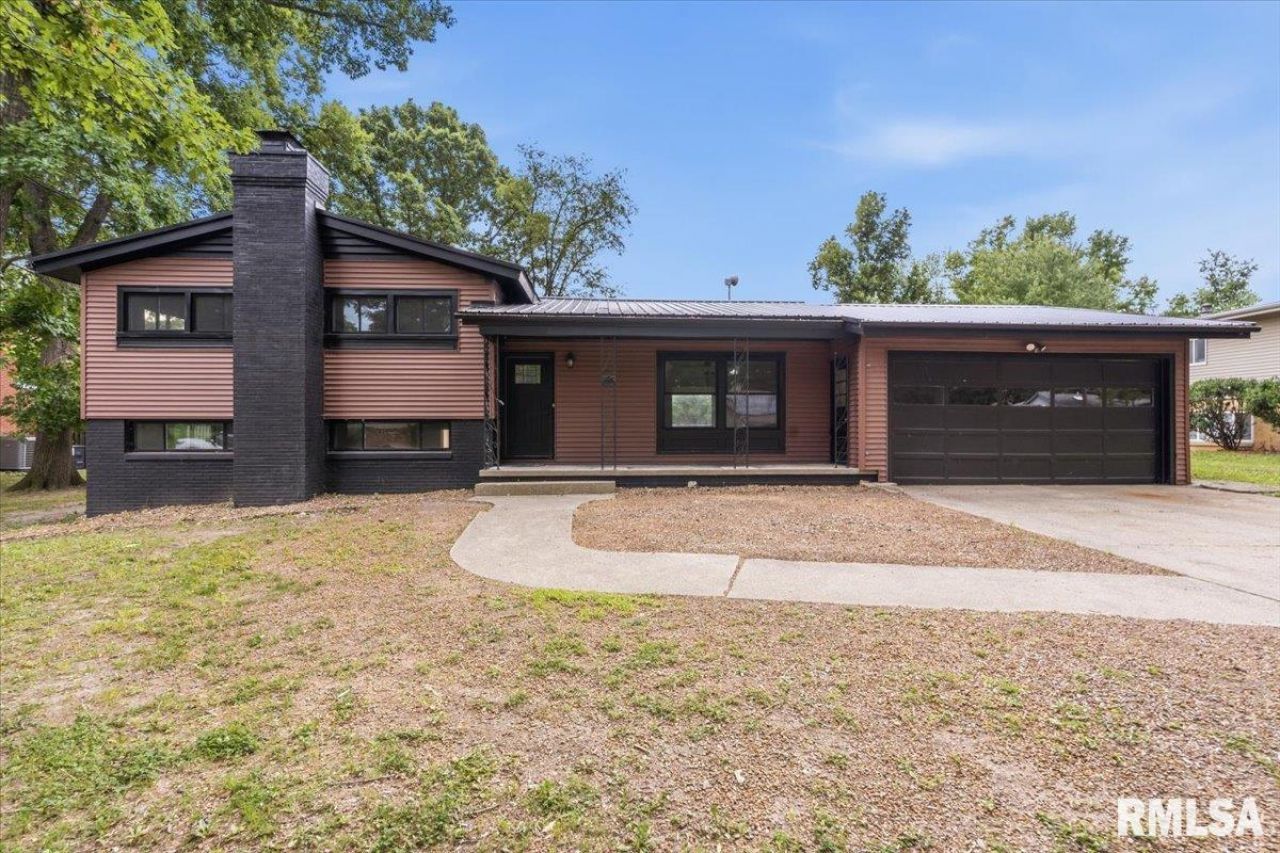
new.New.NEW! This deceptively spacious home has seen a near Complete Gut, Reshape, Remodel & Upgrade from top to bottom! Located on a perfectly sized, fenced lot on an even more perfectly quiet, mature tree-lined street, you are going to be hit w/ a wave of comfort as you arrive. That sense of satisfaction only further continues as you soak up the combination of sleek Cabernet siding complimented by the black accents of the New Metal Roof, gutters-downspouts, front door & garage door, window frames, & brick chimney. Enter the home to find that walls have been removed to create a grand open living space w/ a huge family Rm, Kitchen & Dining Rm space, all illuminated by custom light fixtures throughout. All new white Kitchen cabinets w/matte gold hardware, topped w/solid surface counters & backed by ceramic tile backsplash & blessed w/New Stainless Steel Appliances. Bonus cabinetry added for additional storage/counter space for a drink/serving bar space. Lower level offers daylight windows in second living area w/ a brick faced fireplace, laundry, bedroom, & newly added full bath. Upstairs holds 3 beds including a Massive Primary w/attached en suite, fully renovated & rejuvenated w/Quartz vanity, walk in shower, toilet & lots of love! Guest bath brought back to life w/New shower, toilet & double sink solid surface vanity. A 3 season porch leads you to the massive fenced back yard. Even more in the recent 5yrs-New Furnace, A/C & H2O Heater! Preinspection available!
Property Highlights
Property Type: Residential - Single Family
Total Living Area SF: 2,835
Garage Size: 2
Attached Garage
Built in 1959
High School: Springfield District #186
Hard Surface Counter Tops
Dining Formal
Eat-In Kitchen
Brick Exterior
One Fireplace
General Information
Bedrooms: 4
Bathrooms: 3
Sqft: 2,835
County: Sangamon
High School: Springfield District #186
Subdivision: None
Listed By:
The Real Estate Group, Inc.
Offc: 217-787-7000
RMLSA
MLS ID: CA1047347
Room Information
Bedroom 1: 24.05 X 12.03 Level - Upper
Bedroom 2: 14.03 X 12.03 Level - Upper
Bedroom 3: 10.08 X 9.04 Level - Upper
Bedroom 4: 13.05 X 9.06 Level - Basement
Living Room: 26.1 X 22.1 Level - Main
Dining Room: 9.07 X 9.04 Level - Main
Kitchen: 13.06 X 9.07 Level - Main
Recreation Room: 22.09 X 22.01 Level - Basement
Laundry: 13.05 X 6.04 Level - Lower
Additional Room: 19.08 X 14.11 Level - Main
Additional Room 2: 15.03 X 8.05 Level - Main

Shown By
Get in Touch
Shown By
Contact an agent to learn more about
66 W Hazel Dell Lane, Springfield, IL 62703.
Mortgage Calculator

Call or Click to get Pre-Approved!
563-441-1862
toll free 866-441-1862
Customize Your Rate
| Loan Type | 30 Year Fixed | FHA 30 Year Fixed | 15 Year Fixed |
| Purchase Price | $284,900 | $284,900 | $284,900 |
| Down Payment | $56,980 | $9,972 | $71,225 |
| Monthly Mortgage Amount | $1,497 | $1,814 | $1,832 |
| Taxes | $396 | $396 | $396 |
| Insurance | $100 | $100 | $100 |
| HOA/Dues/Fees | $0 | $0 | $0 |
| Monthly Mortage Insurance | $0 | $125 | $0 |
| Monthly Estimated Total | $1,993 | $2,435 | $2,328 |
Ray McDevitt
REALTOR®
Office: (563) 441-5228
Cell: (563) 940-0754
Licensed in IA & IL
Bettendorf Office
1228 Middle Road
Bettendorf, IA 52722
(563) 441-5000
Bettendorf, IA 52722
(563) 441-5000

Member Participants (and their affiliated licensees, if applicable) shall indicate on their websites that IDX information is provided exclusively for consumers’ personal non-commercial use, that it may not be used for any purpose other than to identify prospective properties consumers may be interested in purchasing, that the data is deemed reliable but is not guaranteed by MLS GRID, and that the use of the MLS GRID Data may be subject to an end user license agreement prescribed by the Member Participant’s applicable MLS if any and as amended from time to time. MLS GRID may, at its discretion, require use of other disclaimers as necessary to protect Member Participant, and/or their MLS from liability.
Based on information submitted to the MLS GRID. All data is obtained from various sources and may not have been verified by broker or MLS GRID. Supplied Open House Information is subject to change without notice. All information should be independently reviewed and verified for accuracy. Properties may or may not be listed by the office/agent presenting the information.
Privacy Policy / DMCA Notice / ADA Accessibility


This site is hosted, designed and copyright
© 1994 - 2026 by
Delta Media Group, Inc. -- Patent Pending --
Agent License Information: Licensed in IA & IL