


Ray McDevitt
- Buy
- Sell
https://www.ruhlmortgage.com/ChrisSchneider.html
Description
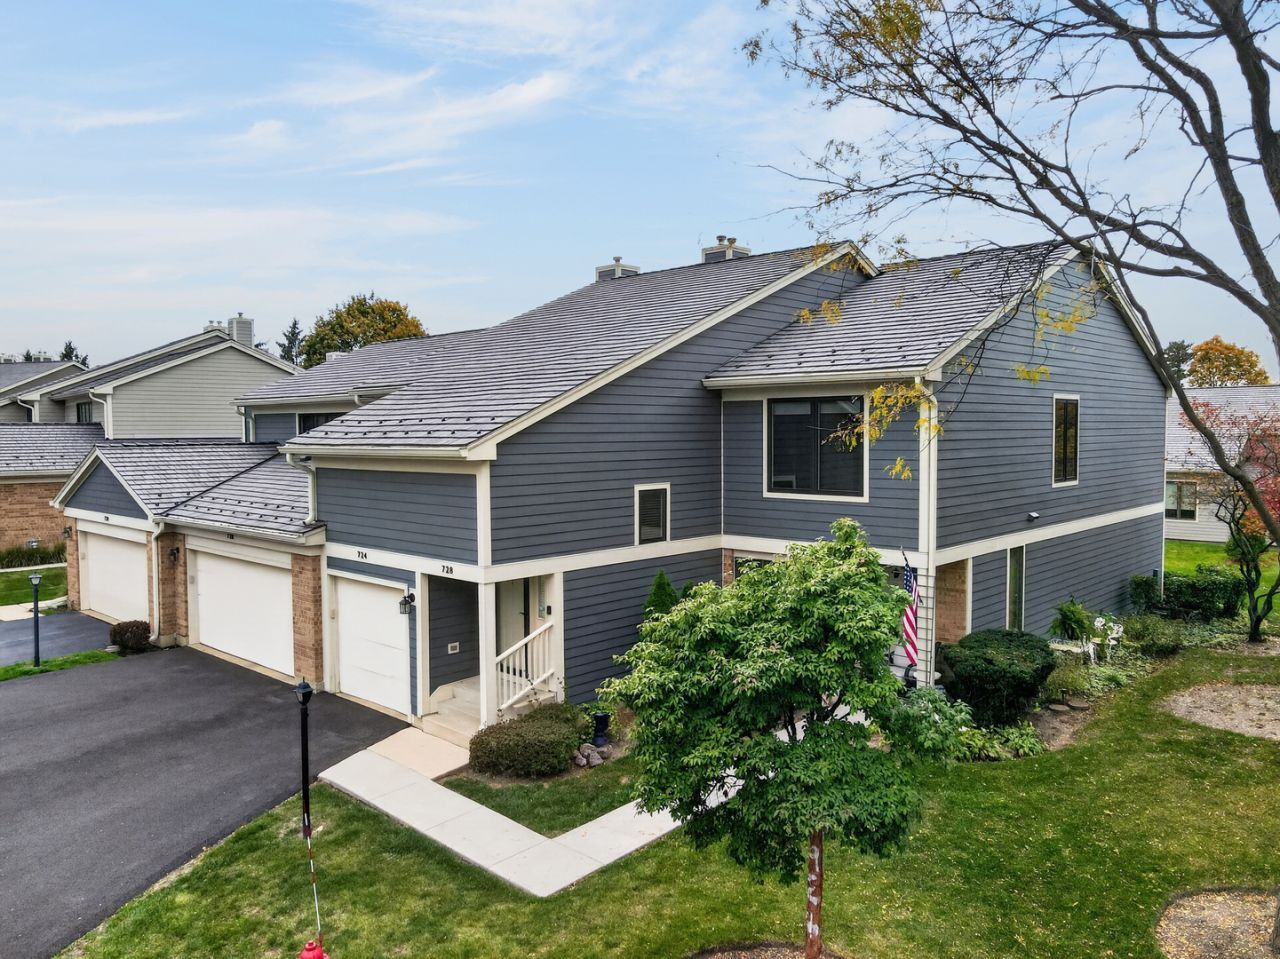
Welcome to this beautifully updated, single-level home in Riva Ridge, one of Libertyville's crown jewel neighborhoods for low-maintenance living. Featuring 3 bedrooms, including one currently used as an office, and 2 full bathrooms, this home offers a wonderful combination of comfort, style, and convenience. The open-concept kitchen, dining, and living areas feature 13 ft vaulted ceilings with skylights, oversized windows that fill the space with natural light, a cozy gas fireplace, and sliding glass doors that open to a spacious private balcony for outdoor enjoyment. The updated eat-in kitchen features 42 white cabinetry and stainless-steel appliances. The kitchen opens seamlessly to the main living area, creating an inviting, open-concept feel with a convenient pass-through that's perfect for a breakfast bar with stools. Enjoy an ideal entertaining layout with clear sightlines to the tv and fireplace, making it easy to stay connected with family and guests while cooking, dining, or cheering on your favorite team. Crank-out Renewal By Andersen windows with transferrable warranty with high-performance glass add to the home's bright, airy feel. The generous primary suite includes a large walk-in closet, additional closets, fully renovated bathroom that has a new soft close double sink vanity, designer tile, luxurious spa like oversized 6'x 4' shower with 1/2-inch heavy glass, Kohler fixtures and a stylish barn door. The newly updated hall bathroom features floor-to-ceiling large ceramic tile, a stylish vanity, and Kohler fixtures. An attached oversized 22'x 24' two-car garage offers ample storage and everyday convenience. Additional updates include a new refrigerator and stove, window treatments, Velux skylights, updated flooring, and newer mechanicals, along with many other improvements. The new exterior includes a DaVinci composite shaker roof, Hardie board fiber cement siding, and new gutters and downspouts. Enjoy the Riva Ridge lifestyle with community walking paths, the scenic Des Plaines River Trail, Red Top Park, tennis courts, and a neighborhood pool nearby. Convenient access to Metra and major highways makes commuting easy, while downtown Libertyville's popular restaurants, boutiques, and year-round events are just minutes away. Enjoy spacious, updated living in a prime location with the added benefit of a low-maintenance lifestyle.
Property Highlights
Property Type: Residential - Townhouse
Total Living Area SF: 1,525
Garage Size: 2
Attached Garage
Built in 1986
Elementary School: Hawthorn Elementary School (Nor
High School: Libertyville High School
Middle School: Hawthorn Middle School North
Cul-De-Sac Lot
Brick Exterior
One Fireplace
General Information
Bedrooms: 3
Bathrooms: 2
Sqft: 1,525
County: Lake
High School: Libertyville High School
Subdivision: Riva Ridge I
Listed By:
Solid Realty Services Inc
773-281-1000
MRED MLS
MLS ID: 12800902
Room Information
Bedroom 2: 14X12
Bedroom 3: 11X10
Dining Room: 13X10
Kitchen: 13X13
Laundry: 8X5
Living Room: 19X13
Primary Bedroom: 18X12

Shown By
Get in Touch
Shown By
Contact an agent to learn more about
728 Caliente Court, Libertyville, IL 60048.
Mortgage Calculator

Call or Click to get Pre-Approved!
563-441-1862
toll free 866-441-1862
Customize Your Rate
| Loan Type | 30 Year Fixed | FHA 30 Year Fixed | 15 Year Fixed |
| Purchase Price | $450,000 | $450,000 | $450,000 |
| Down Payment | $90,000 | $15,750 | $112,500 |
| Monthly Mortgage Amount | $2,335 | $2,866 | $2,894 |
| Taxes | $626 | $626 | $626 |
| Insurance | $100 | $100 | $100 |
| HOA/Dues/Fees | $0 | $0 | $0 |
| Monthly Mortage Insurance | $0 | $198 | $0 |
| Monthly Estimated Total | $3,092 | $3,821 | $3,651 |
Ray McDevitt
REALTOR®
Office: (563) 441-5228
Cell: (563) 940-0754
Licensed in IA & IL
Bettendorf Office
1228 Middle Road
Bettendorf, IA 52722
(563) 441-5000
Bettendorf, IA 52722
(563) 441-5000

Member Participants (and their affiliated licensees, if applicable) shall indicate on their websites that IDX information is provided exclusively for consumers’ personal non-commercial use, that it may not be used for any purpose other than to identify prospective properties consumers may be interested in purchasing, that the data is deemed reliable but is not guaranteed by MLS GRID, and that the use of the MLS GRID Data may be subject to an end user license agreement prescribed by the Member Participant’s applicable MLS if any and as amended from time to time. MLS GRID may, at its discretion, require use of other disclaimers as necessary to protect Member Participant, and/or their MLS from liability.
Based on information submitted to the MLS GRID. All data is obtained from various sources and may not have been verified by broker or MLS GRID. Supplied Open House Information is subject to change without notice. All information should be independently reviewed and verified for accuracy. Properties may or may not be listed by the office/agent presenting the information.
Privacy Policy / DMCA Notice / ADA Accessibility


This site is hosted, designed and copyright
© 1994 - 2026 by
Delta Media Group, Inc. -- Patent Pending --
Agent License Information: Licensed in IA & IL