


Ray McDevitt
- Buy
- Sell
https://www.ruhlmortgage.com/ChrisSchneider.html
Description
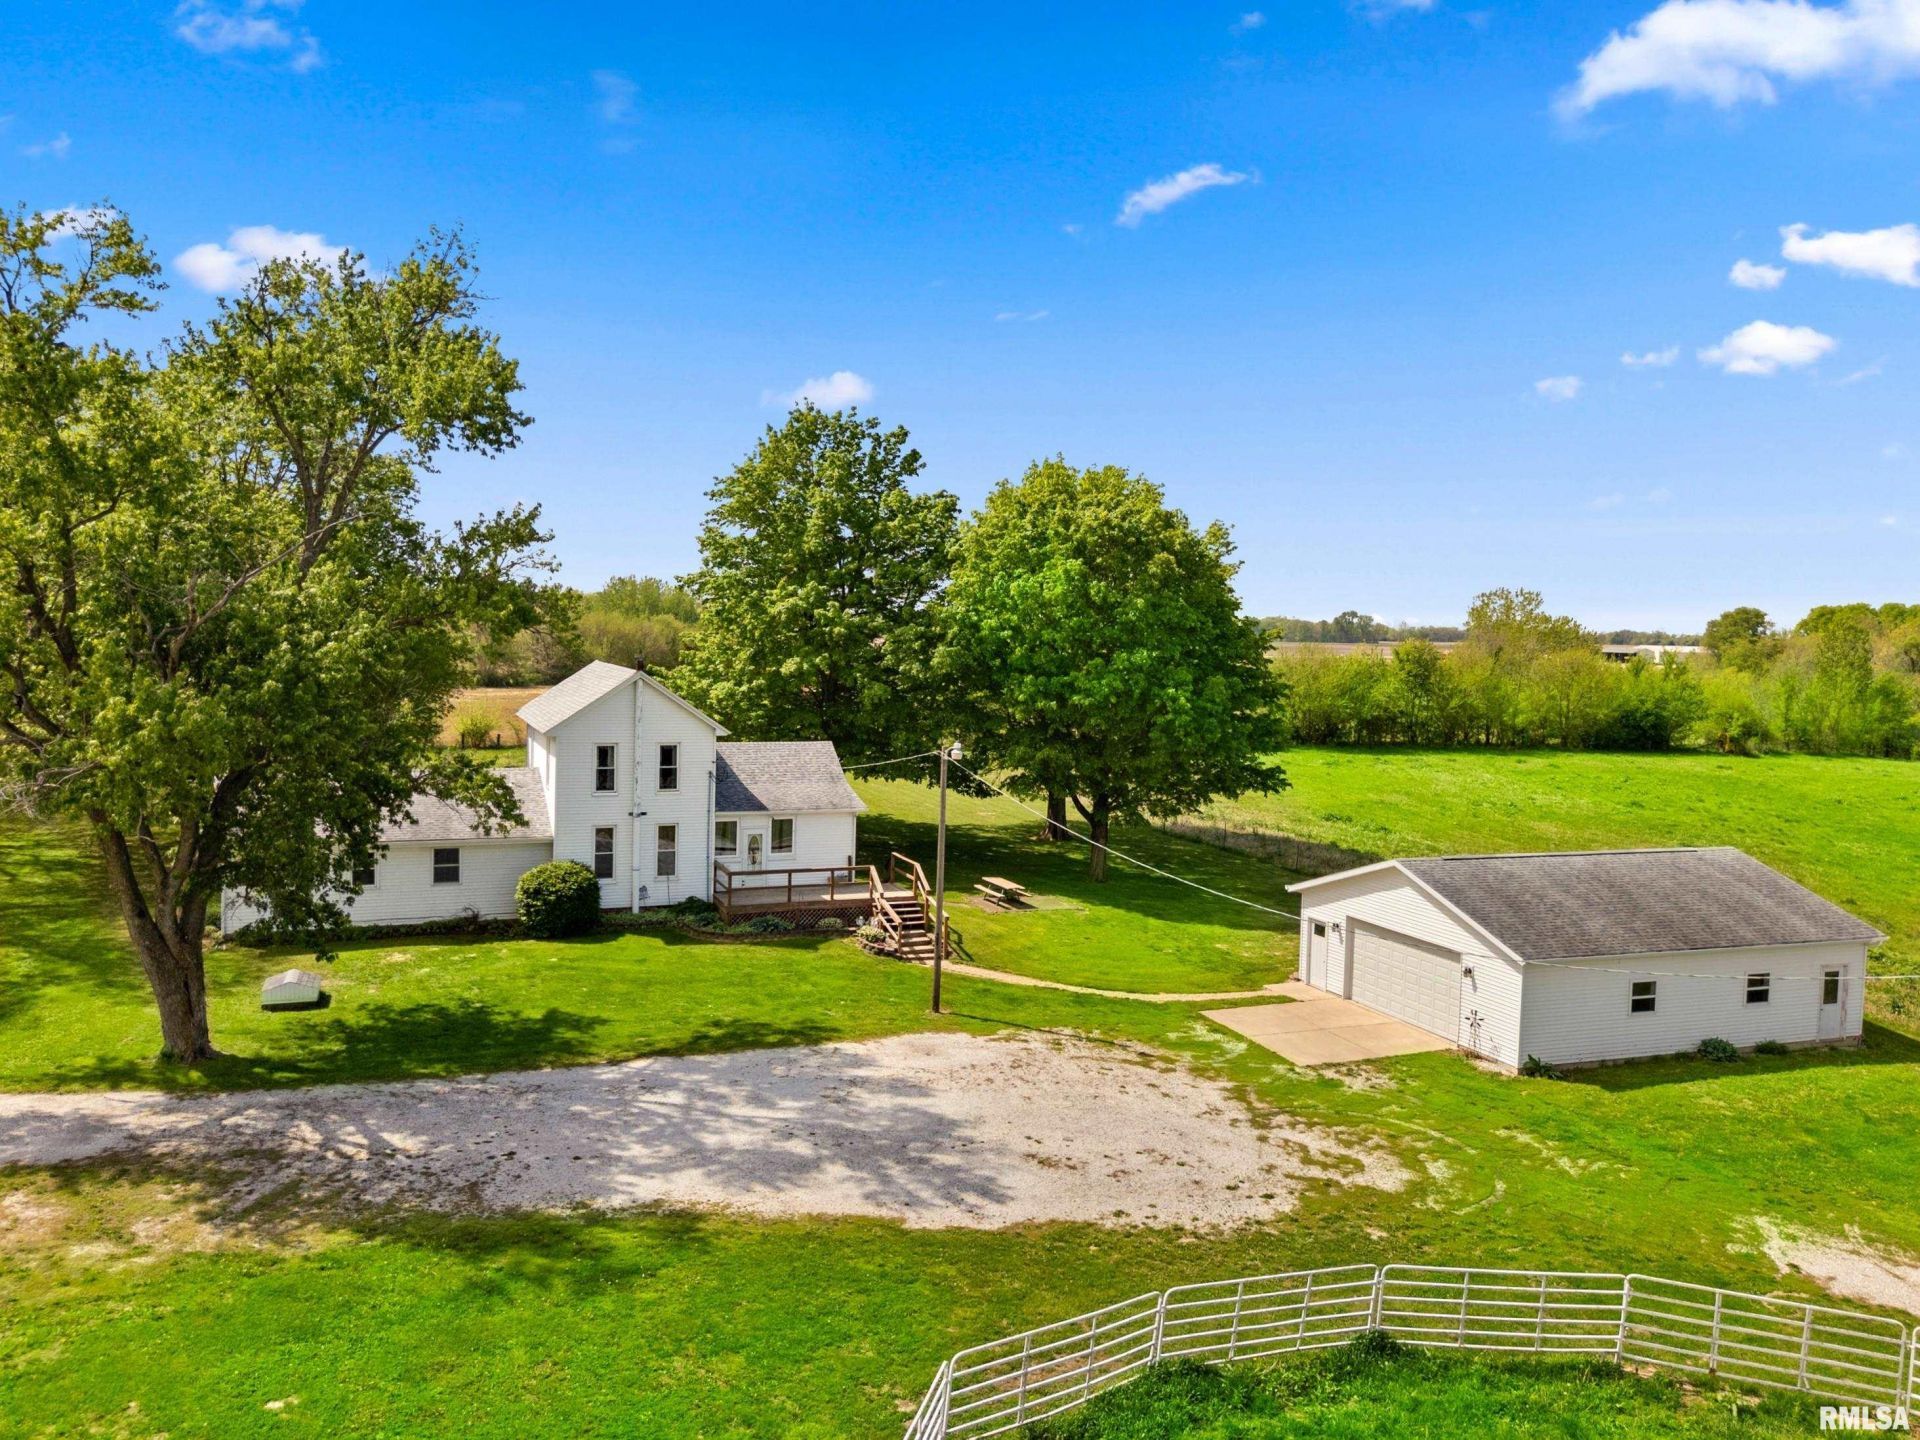
Hard-to-find 34.81± acre farm offering a possible setup for horses or livestock, with fenced pasture areas, quality outbuildings, and a move-in ready home! The farmhouse blends classic character with modern living thanks to a well-designed addition. The original main level features a spacious eat-in kitchen, mudroom/pantry, welcoming living room, bedroom, and full bath, while the addition offers a large bedroom, full bath, laundry, and a flexible gathering space well-suited as either a large family room or a formal dining room. Upstairs includes another bedroom with adjoining flex rooms ideal for a home office, large walk-in closet, nursery, or hobby space. Enjoy the west-facing screened porch, along with a deck and concrete patio for outdoor living. The acreage is a great mix of open ground and timber, including approx. 7 acres that's been used for hay production, established trails and excellent opportunities for hunting, trail riding, and morel mushroom hunting. Improvements include a 30' x 38' garage (built in 2012), 76' x 46' pole barn, 70' x 36' machine shed, and a 76' x 32' 3-sided building?perfect for equipment, hay storage or livestock shelter. A large, deep pond is in place and?with some improvement?could become a true standout feature. A rare opportunity to own a versatile property with the perfect balance of home, land, and outbuildings?dont miss it!
Property Highlights
Property Type: Residential - Single Family
Total Living Area SF: 2,036
Lot Size: 34.81 acres
Garage Size: 4
Built in 9999
High School: Lewistown
Wooded Lot
Eat-In Kitchen
General Information
Bedrooms: 3
Bathrooms: 2
Sqft: 2,036
County: Fulton
High School: Lewistown
Subdivision: Unavailable
Listed By:
Rhoades Real Estate & Land Auc
Office: 309-647-8811
RMLSA
MLS ID: PA1267875
Room Information
Bedroom 1: 13.9 X 11.6 Level - Main
Bedroom 2: 11.11 X 10.9 Level - Main
Bedroom 3: 15.6 X 15 Level - Upper
Living Room: 15.8 X 15 Level - Main
Family Room: 19.1 X 11.2 Level - Main
Kitchen: 15.4 X 13 Level - Main
Office: 11 X 7.3 Level - Upper
Laundry: 9.7 X 7.4 Level - Main
Additional Room: 10.2 X 8.4 Level - Main
Additional Room 2: 9.5 X 5.2 Level - Main

Shown By
Get in Touch
Shown By
Contact an agent to learn more about
8280 N Winters Lane, Lewistown, IL 61542.
Mortgage Calculator

Call or Click to get Pre-Approved!
563-441-1862
toll free 866-441-1862
Customize Your Rate
| Loan Type | 30 Year Fixed | FHA 30 Year Fixed | 15 Year Fixed |
| Purchase Price | $350,000 | $350,000 | $350,000 |
| Down Payment | $70,000 | $12,250 | $87,500 |
| Monthly Mortgage Amount | $1,816 | $2,229 | $2,251 |
| Taxes | $487 | $487 | $487 |
| Insurance | $100 | $100 | $100 |
| HOA/Dues/Fees | $0 | $0 | $0 |
| Monthly Mortage Insurance | $0 | $154 | $0 |
| Monthly Estimated Total | $2,405 | $2,972 | $2,840 |
Ray McDevitt
REALTOR®
Office: (563) 441-5228
Cell: (563) 940-0754
Licensed in IA & IL
Bettendorf Office
1228 Middle Road
Bettendorf, IA 52722
(563) 441-5000
Bettendorf, IA 52722
(563) 441-5000

Member Participants (and their affiliated licensees, if applicable) shall indicate on their websites that IDX information is provided exclusively for consumers’ personal non-commercial use, that it may not be used for any purpose other than to identify prospective properties consumers may be interested in purchasing, that the data is deemed reliable but is not guaranteed by MLS GRID, and that the use of the MLS GRID Data may be subject to an end user license agreement prescribed by the Member Participant’s applicable MLS if any and as amended from time to time. MLS GRID may, at its discretion, require use of other disclaimers as necessary to protect Member Participant, and/or their MLS from liability.
Based on information submitted to the MLS GRID. All data is obtained from various sources and may not have been verified by broker or MLS GRID. Supplied Open House Information is subject to change without notice. All information should be independently reviewed and verified for accuracy. Properties may or may not be listed by the office/agent presenting the information.
Privacy Policy / DMCA Notice / ADA Accessibility


This site is hosted, designed and copyright
© 1994 - 2026 by
Delta Media Group, Inc. -- Patent Pending --
Agent License Information: Licensed in IA & IL