


Ray McDevitt
- Buy
- Sell
https://www.ruhlmortgage.com/ChrisSchneider.html
Description
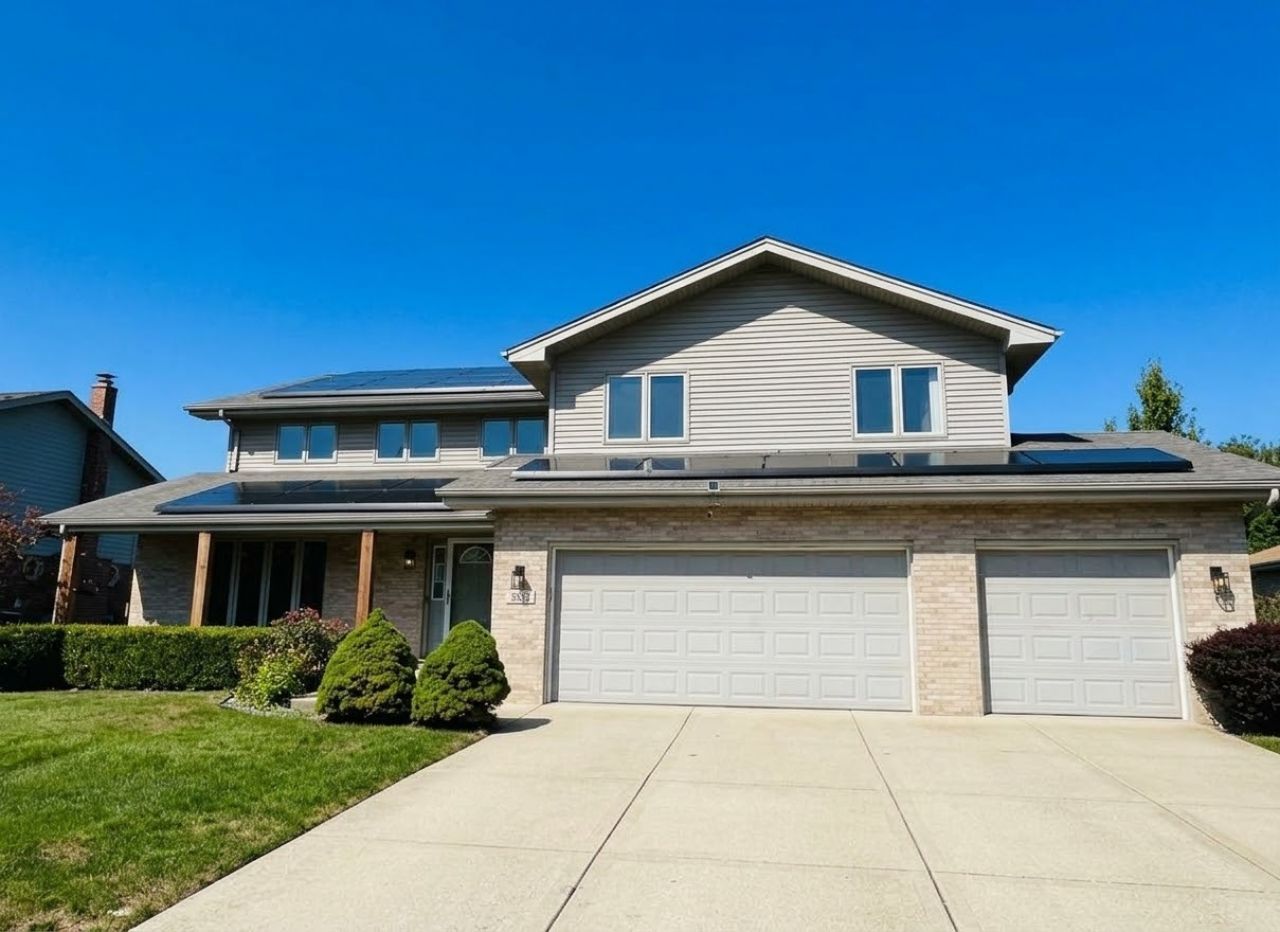
Welcome home! This beautifully appointed and spacious 5-bedroom home features 4 full bathrooms and a 3-car garage. This home is packed with new upgrades including brand new Smart SS appliances, completely refinished original hardwood flooring, all new lighting fixtures inside and outside, brand new roof, siding, gutters, front porch cedar pillars and fresh paint throughout. Upon entering, the striking two-story foyer reveals a stunning staircase leading up to an expansive loft. This south-facing home has natural light pouring in from all directions through quality casement-style windows. The formal living and dining rooms provide plenty of open space for entertaining. The kitchen is complete with granite countertops and a full backsplash, a large island and more. With wonderful views of the large backyard, the kitchen opens up to the family room with a cozy brick fireplace for family gatherings. Three of the five bedrooms each have an ensuite full bathroom, including a first-floor bedroom that can also serve as an in-home office or in-law suite. Upstairs, the primary suite features an ensuite bathroom with a walk-in shower, whirlpool tub, double-sink granite vanity and a beautiful vaulted ceiling. Another second-floor bedroom also has an ensuite full bathroom with a walk-in shower and whirlpool tub. Dual-zone HVAC system so temperature stays consistent throughout, controlled by Smart Google Nest Thermostat. A large unfinished basement offers a great layout to make your own. This home was built by quality builders and it shows! Top rated schools in District 161. Close to shopping and restaurants, with easy access to Metra and I-80. This is a must-see home in a beautiful and quiet neighborhood.
Property Highlights
Property Type: Residential - Single Family
Total Living Area SF: 3,660
Garage Size: 3
Attached Garage
Built in 2008
Elementary School: Dr Julian Rogus School
High School: Lincoln-Way East High School
Middle School: Summit Hill Junior High School
Brick Exterior
One Fireplace
General Information
Bedrooms: 5
Bathrooms: 4
Sqft: 3,660
County: Will
High School: Lincoln-Way East High School
Listed By:
Charles Rutenberg Realty of IL
630-929-1100
MRED MLS
MLS ID: 12771667
Room Information
Bedroom 5: 11X11
Loft: 8X29
Eating Area: 10X21
Bedroom 2: 13X17
Bedroom 3: 13X13
Bedroom 4: 14X13
Dining Room: 11X14
Family Room: 15X27
Kitchen: 12X19
Laundry: 5X11
Living Room: 18X21
Primary Bedroom: 21X16

Shown By
Get in Touch
Shown By
Contact an agent to learn more about
8632 Monaghan Drive, Tinley Park, IL 60487.
Mortgage Calculator

Call or Click to get Pre-Approved!
563-441-1862
toll free 866-441-1862
Customize Your Rate
| Loan Type | 30 Year Fixed | FHA 30 Year Fixed | 15 Year Fixed |
| Purchase Price | $635,632 | $635,632 | $635,632 |
| Down Payment | $127,126 | $22,247 | $158,908 |
| Monthly Mortgage Amount | $3,341 | $4,048 | $4,088 |
| Taxes | $885 | $885 | $885 |
| Insurance | $100 | $100 | $100 |
| HOA/Dues/Fees | $0 | $0 | $0 |
| Monthly Mortage Insurance | $0 | $280 | $0 |
| Monthly Estimated Total | $4,411 | $5,398 | $5,158 |
Ray McDevitt
REALTOR®
Office: (563) 441-5228
Cell: (563) 940-0754
Licensed in IA & IL
Bettendorf Office
1228 Middle Road
Bettendorf, IA 52722
(563) 441-5000
Bettendorf, IA 52722
(563) 441-5000

Member Participants (and their affiliated licensees, if applicable) shall indicate on their websites that IDX information is provided exclusively for consumers’ personal non-commercial use, that it may not be used for any purpose other than to identify prospective properties consumers may be interested in purchasing, that the data is deemed reliable but is not guaranteed by MLS GRID, and that the use of the MLS GRID Data may be subject to an end user license agreement prescribed by the Member Participant’s applicable MLS if any and as amended from time to time. MLS GRID may, at its discretion, require use of other disclaimers as necessary to protect Member Participant, and/or their MLS from liability.
Based on information submitted to the MLS GRID. All data is obtained from various sources and may not have been verified by broker or MLS GRID. Supplied Open House Information is subject to change without notice. All information should be independently reviewed and verified for accuracy. Properties may or may not be listed by the office/agent presenting the information.
Privacy Policy / DMCA Notice / ADA Accessibility


This site is hosted, designed and copyright
© 1994 - 2026 by
Delta Media Group, Inc. -- Patent Pending --
Agent License Information: Licensed in IA & IL