


Ray McDevitt
- Buy
- Sell
https://www.ruhlmortgage.com/ChrisSchneider.html
Description
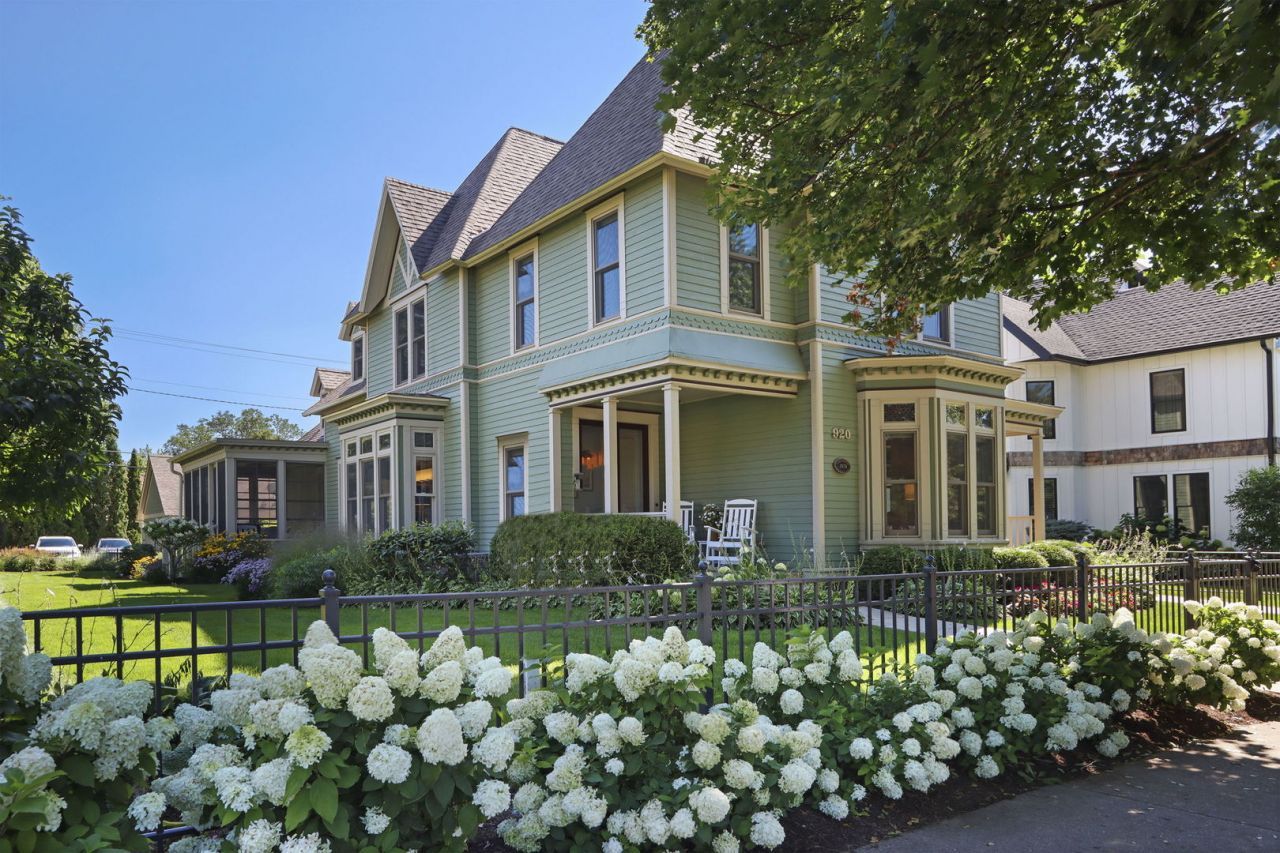
Lake Geneva landmark! The only known Eastlake Victorian in the city, originally the House of Seven Gables, built circa 1870. This fully furnished 4BR/3.5BA sits on an oversized lot in the heart of Maple Park, one block from downtown and the lakefront. Original leaded and stained glass, hand-carved banisters, 11-ft curved parlor ceilings, hardwood floors throughout. Thoughtfully restored with a gourmet kitchen, updated baths, main-level bedroom and laundry, and a partially finished lower level with second kitchen. Spacious primary suite with a large walk-in closet. Heated 3-car garage with EV charger plus a 63'x25' parking pad for 6-7 more cars, a rare find downtown. Outdoor space includes two porches, a three-season screened porch, a patio, and a private, oversized backyard with lush perennial gardens throughout. Sits directly across from Maple Park, with sport courts and one of the best playgrounds in the area. Be in the middle of all the Lake Geneva fun, tucked away on your own private oasis.
Property Highlights
Property Type: Residential - Single Family
Total Living Area SF: 4,606
Garage Size: 3
Heated Garage
Built in 1870
General Information
Bedrooms: 4
Bathrooms: 4
Sqft: 4,606
County: Walworth
Listed By:
Jameson Sotheby's Intl Realty
312-751-0300
MRED MLS
MLS ID: 12690919
Room Information
Sun Room: 20X10
Foyer: 8X8
Kitchen- 2nd: 11X7
Recreation Room: 20X17
Bedroom 2: 14X15
Bedroom 3: 12X14
Bedroom 4: 14X16
Dining Room: 15X13
Family Room: 23X16
Kitchen: 20X20
Laundry: 9X12
Living Room: 16X22
Primary Bedroom: 20X16

Shown By
Get in Touch
Shown By
Contact an agent to learn more about
920 Geneva Street, Lake Geneva, WI 53147.
Mortgage Calculator

Call or Click to get Pre-Approved!
563-441-1862
toll free 866-441-1862
Customize Your Rate
| Loan Type | FHA 30 Year Fixed | VA 30 year fixed | 30 yr Jumbo |
| Purchase Price | $2,100,000 | $2,100,000 | $2,100,000 |
| Down Payment | $73,500 | $0 | $420,000 |
| Monthly Mortgage Amount | $13,546 | $13,913 | $11,318 |
| Taxes | $2923 | $2923 | $2923 |
| Insurance | $100 | $100 | $100 |
| HOA/Dues/Fees | $0 | $0 | $0 |
| Monthly Mortage Insurance | $1,261 | $0 | $0 |
| Monthly Estimated Total | $18,341 | $17,447 | $14,852 |
Ray McDevitt
REALTOR®
Office: (563) 441-5228
Cell: (563) 940-0754
Licensed in IA & IL
Bettendorf Office
1228 Middle Road
Bettendorf, IA 52722
(563) 441-5000
Bettendorf, IA 52722
(563) 441-5000

Member Participants (and their affiliated licensees, if applicable) shall indicate on their websites that IDX information is provided exclusively for consumers’ personal non-commercial use, that it may not be used for any purpose other than to identify prospective properties consumers may be interested in purchasing, that the data is deemed reliable but is not guaranteed by MLS GRID, and that the use of the MLS GRID Data may be subject to an end user license agreement prescribed by the Member Participant’s applicable MLS if any and as amended from time to time. MLS GRID may, at its discretion, require use of other disclaimers as necessary to protect Member Participant, and/or their MLS from liability.
Based on information submitted to the MLS GRID. All data is obtained from various sources and may not have been verified by broker or MLS GRID. Supplied Open House Information is subject to change without notice. All information should be independently reviewed and verified for accuracy. Properties may or may not be listed by the office/agent presenting the information.
Privacy Policy / DMCA Notice / ADA Accessibility


This site is hosted, designed and copyright
© 1994 - 2026 by
Delta Media Group, Inc. -- Patent Pending --
Agent License Information: Licensed in IA & IL